Example of mown ground, a sand edge and an empty bench.

Course and clubhouse

World Invitational Golf

Golf event records, clubhouse facilities and club operations, explained with sources.

The source index lists the year, venue and dates stated in each public release.

Source index

A source index for one regional golf event 2016 and 2020 rows from a department release and a council note, with the year, venue and dates each source states.
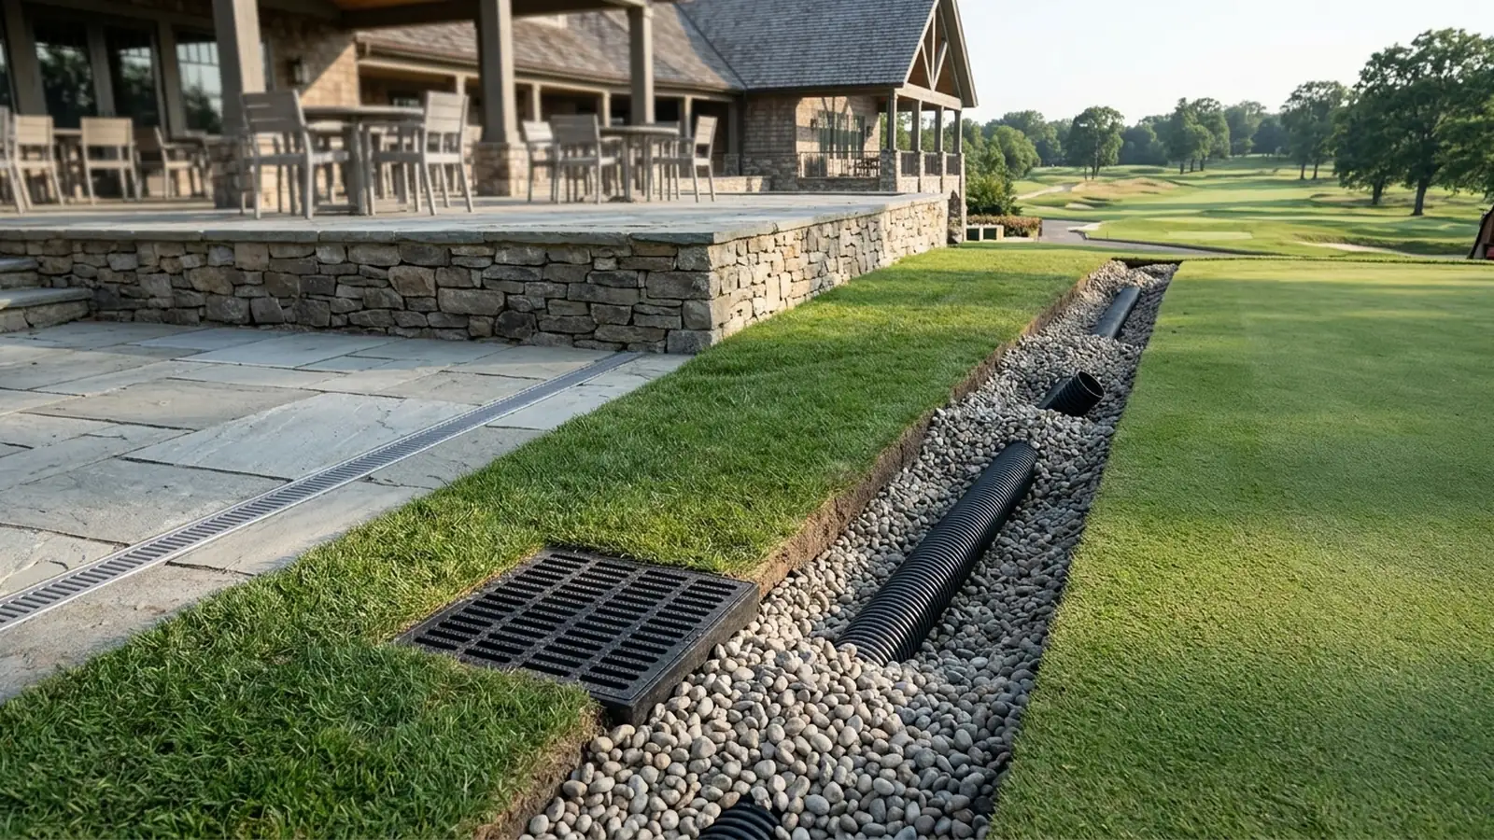
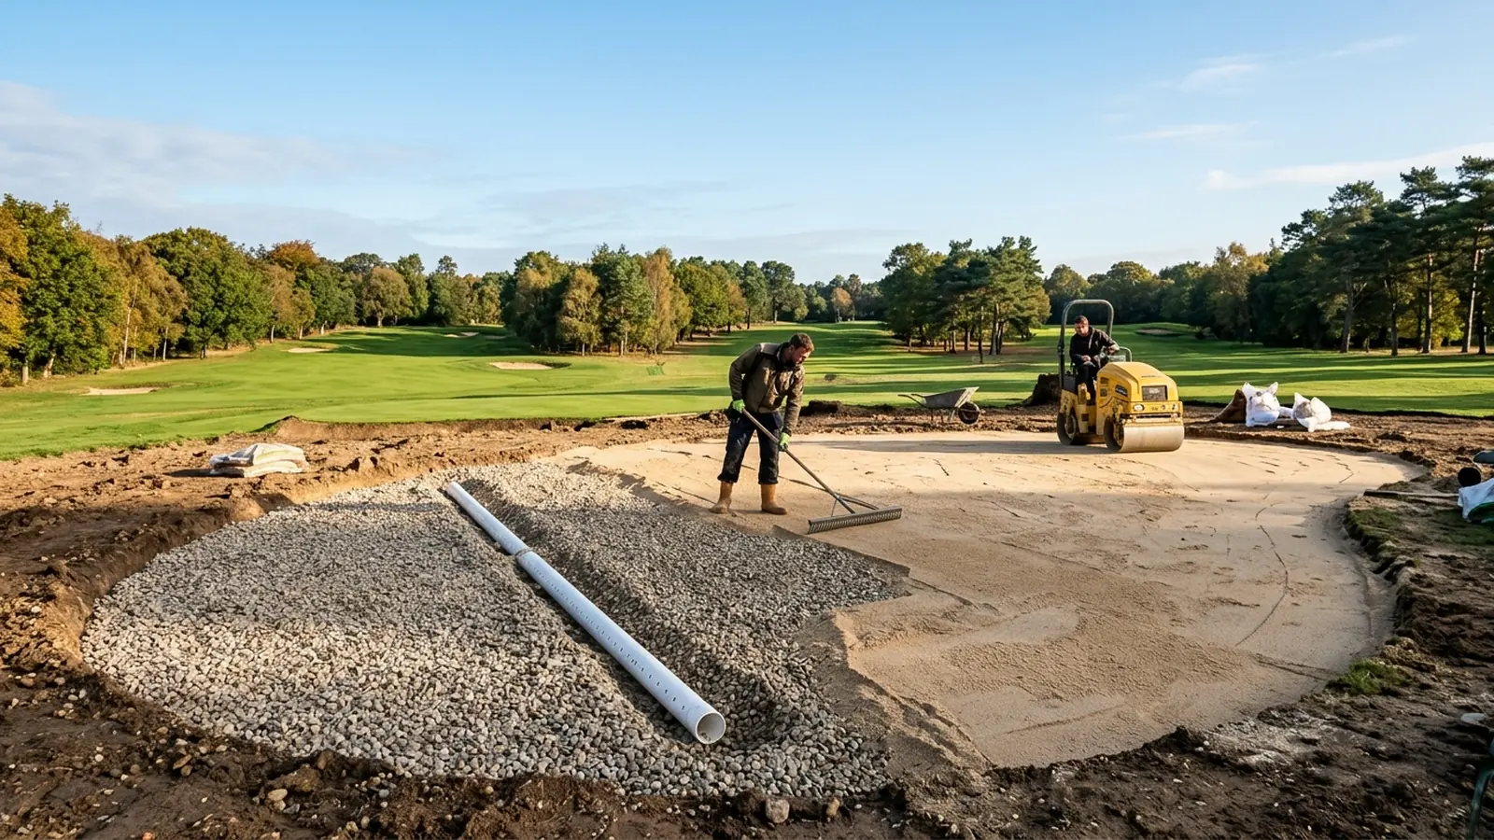
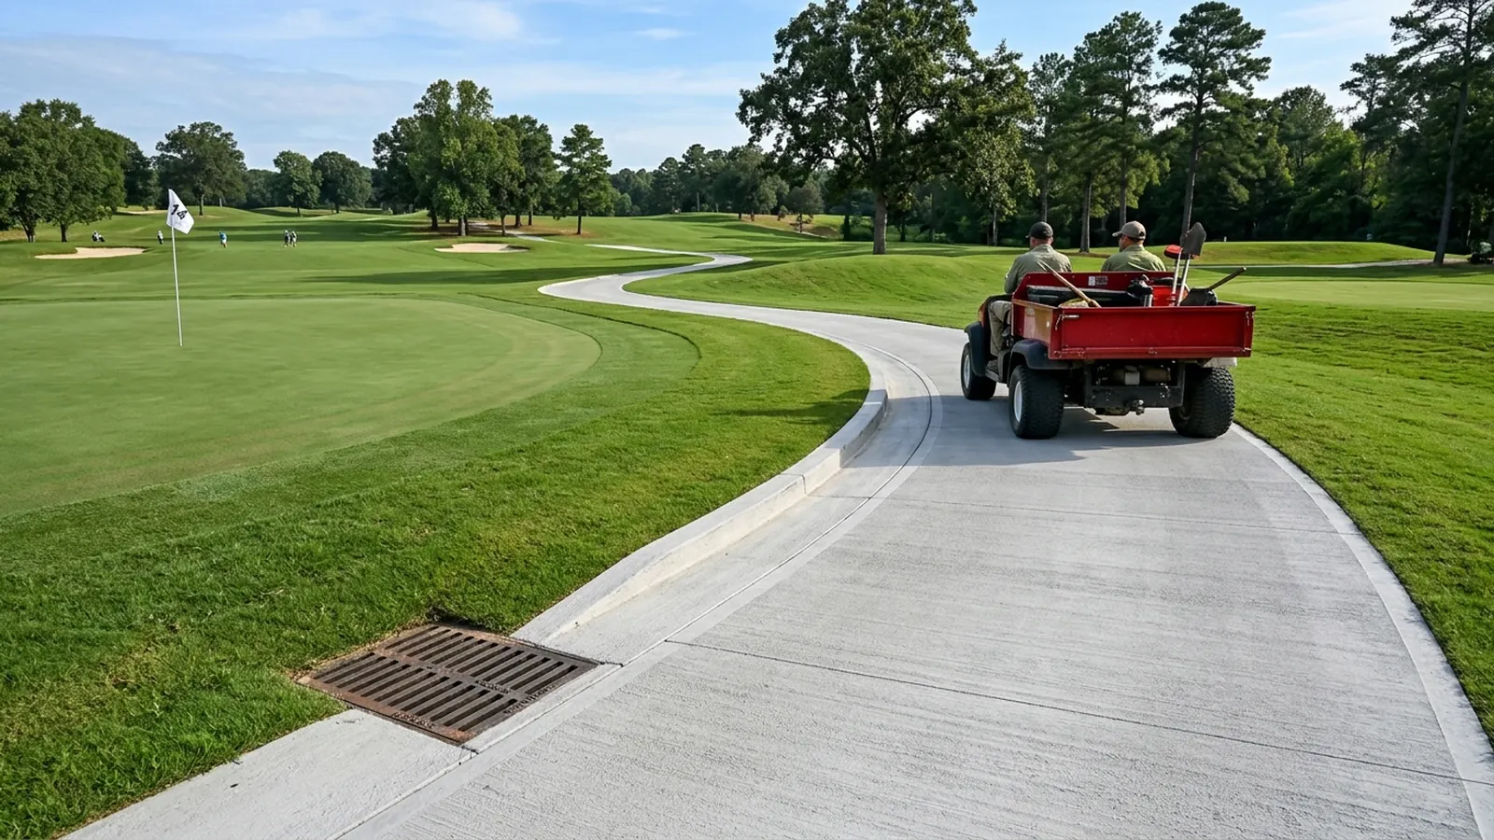
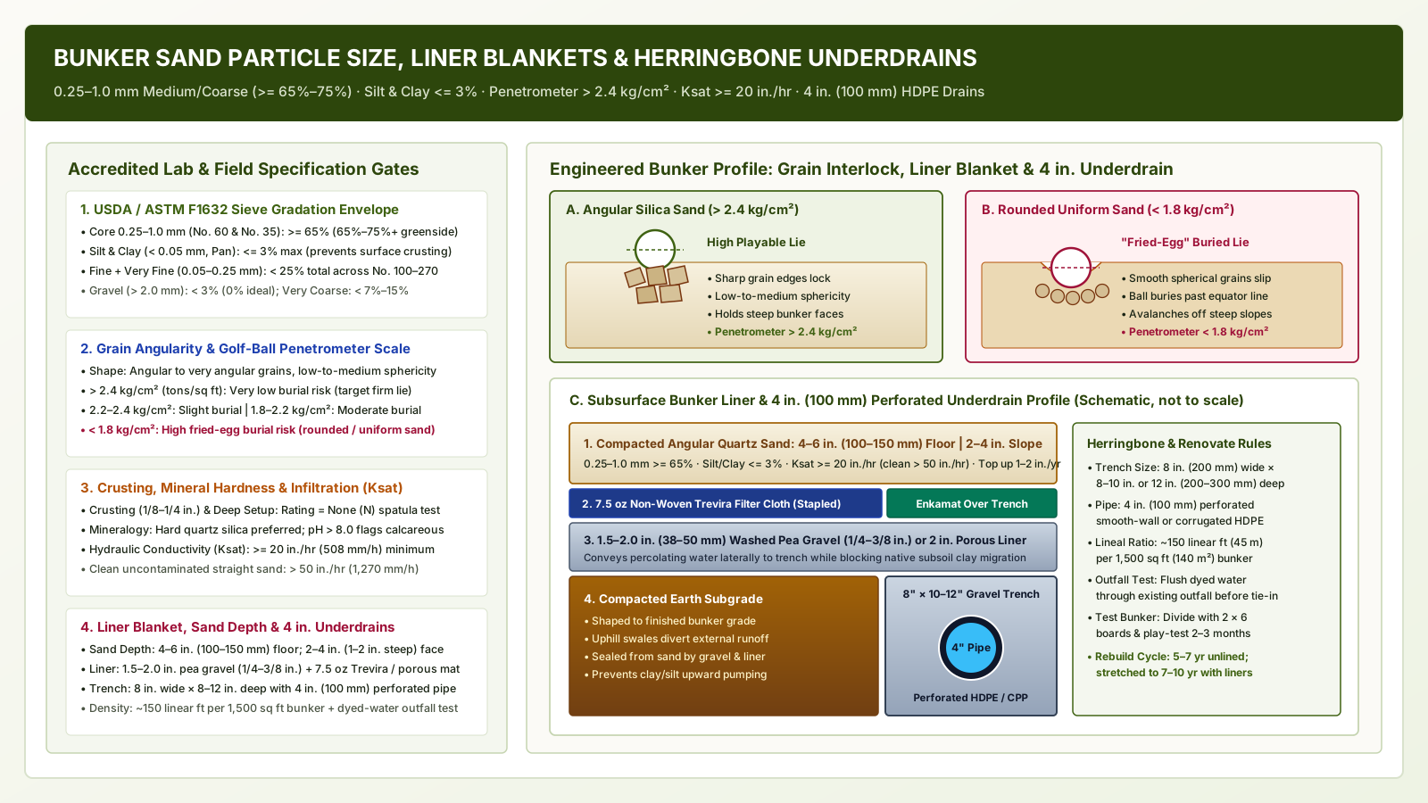
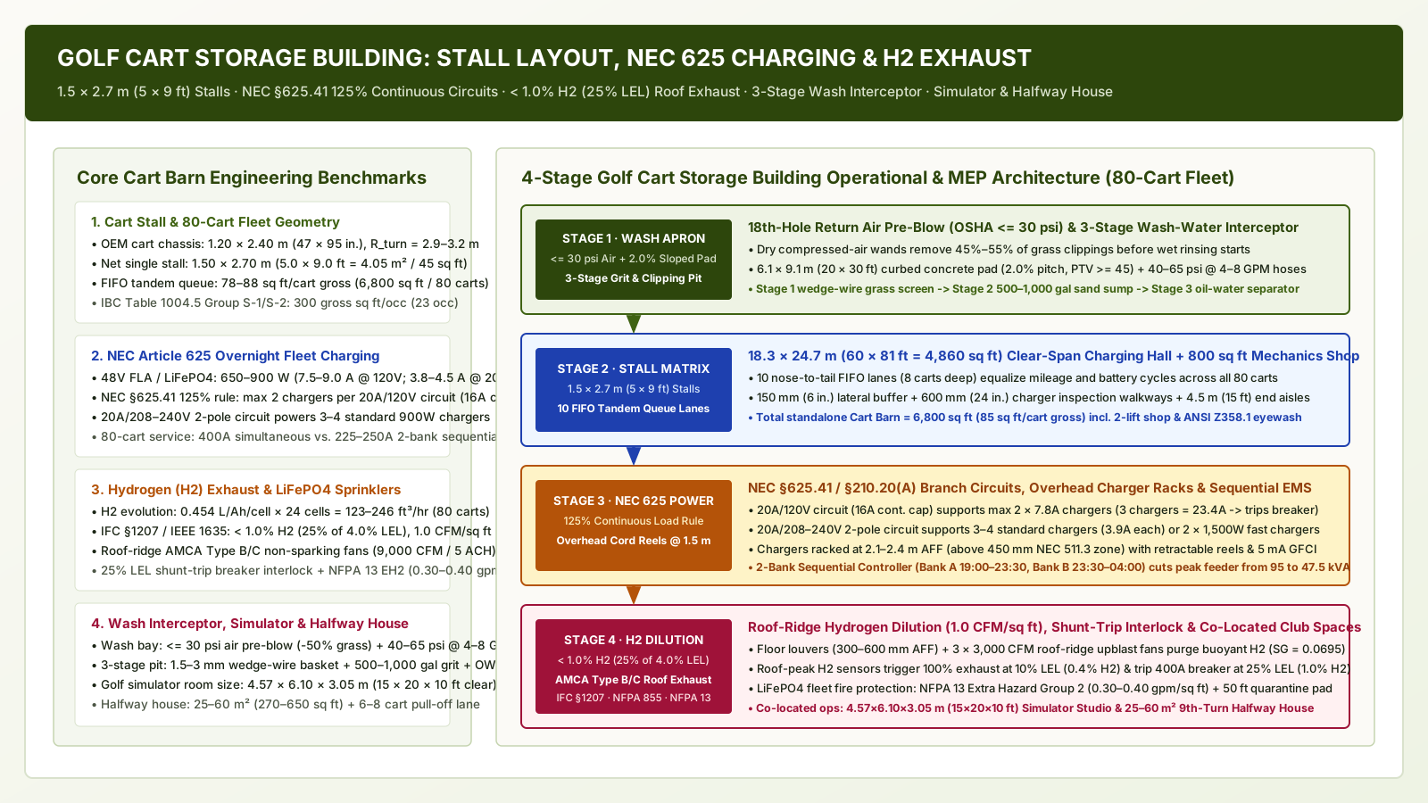
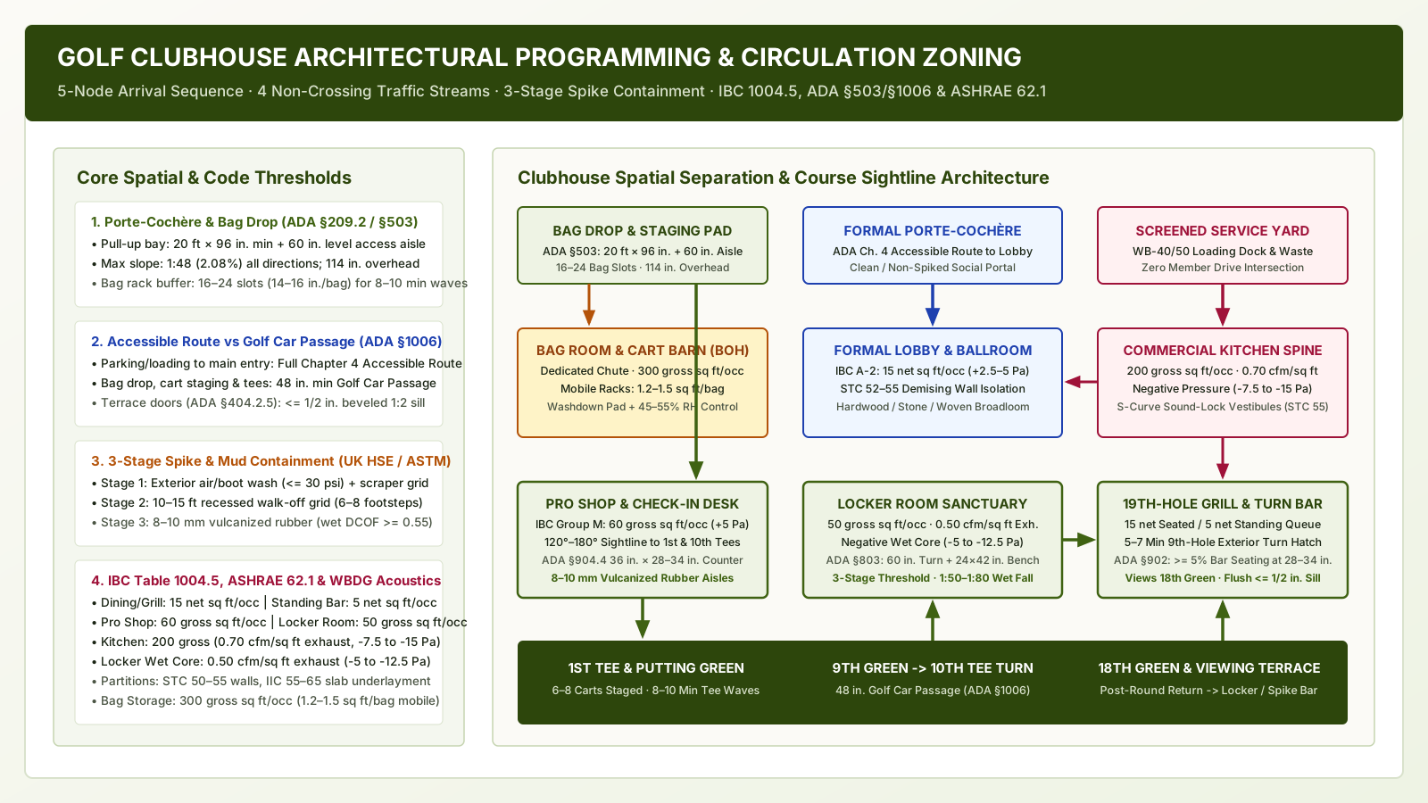
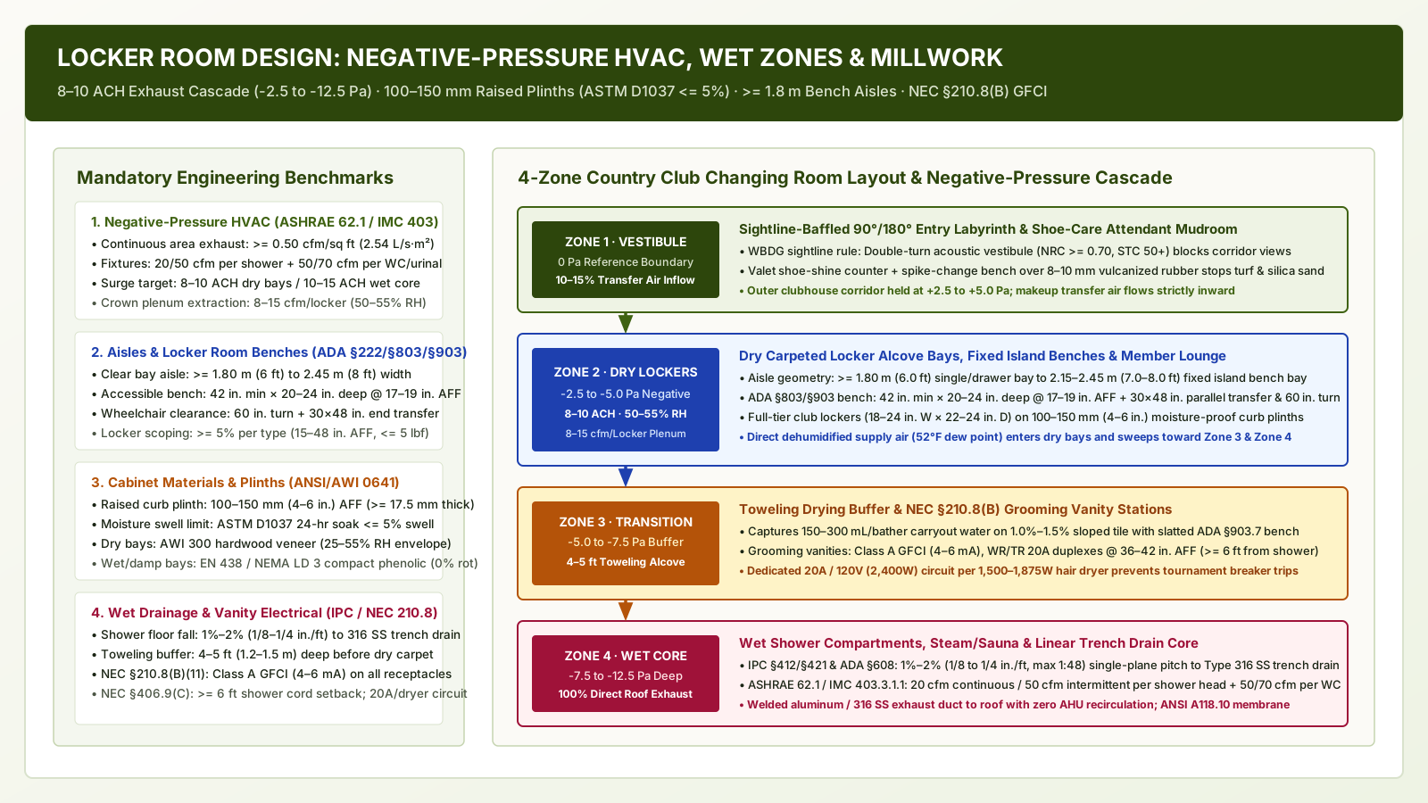
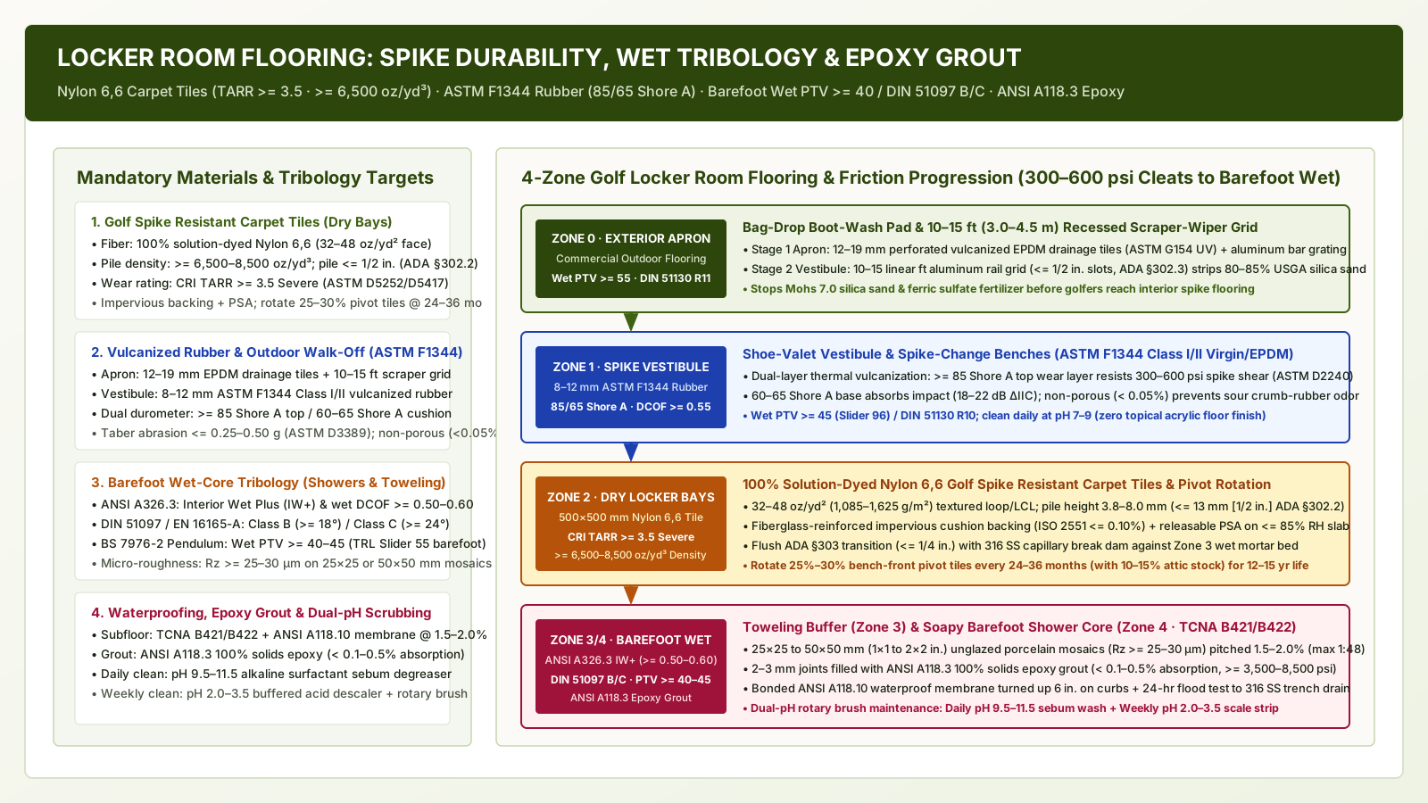
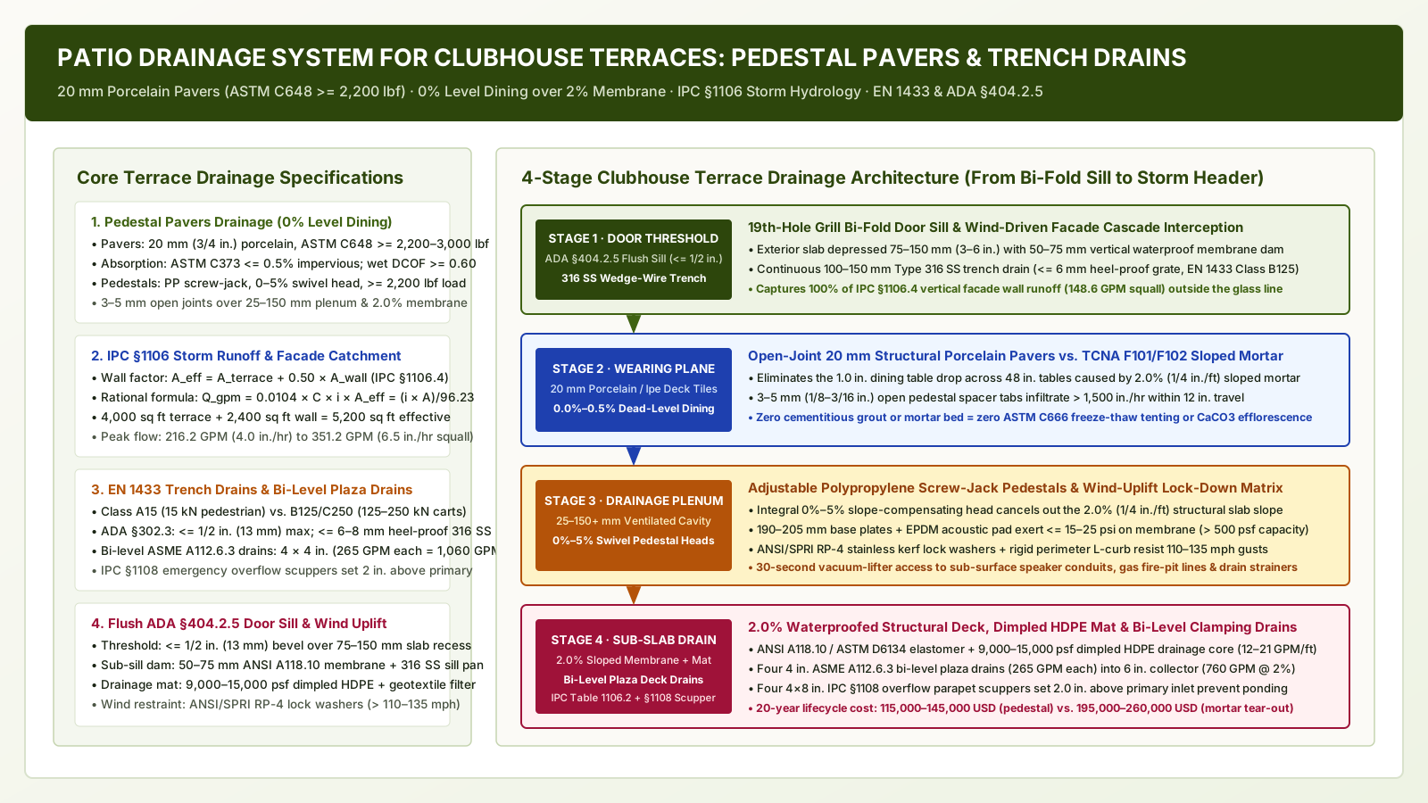
Golf course turf apron and clubhouse stone patio boundary showing an open gravel interceptor trench with black collector pipe, a turf catch basin grate, and a patio trench drain.Sports facilitiesGolf Course Drainage vs Clubhouse Patio Drainage BoundaryGolf course putting green under construction showing an excavated cavity, washed pea gravel blanket, perforated drainage trench, and quartz rootzone sand placement.Sports facilitiesPutting Green Construction: USGA vs California ProfilesGolf course irrigation sceneSports facilitiesGolf Course Irrigation Pressure and Uniformity: Head Spacing, Precipitation Rate, and Catch-Can AuditsConcrete golf cart path beside a putting green with a turf maintenance utility vehicle and curbed catch basin drainage.Sports facilitiesGolf Cart Path Asphalt vs Concrete Thickness: Axle Loads, Subbase Compaction, and Cross-Slope DrainageBunker sand particle size and drainage blueprint showing 0.25 to 1.0 mm gradation, > 2.4 kg/cm² penetrometer firmness, liner blankets, and 4 in. herringbone drains.Sports facilitiesBunker Sand Particle Size and Drainage: USGA Gradation, Crusting Resistance, and Liner UnderdrainsGolf cart storage building engineering blueprint showing 1.5x2.7m cart stalls, NEC 625 charging circuits, <1% H2 roof exhaust, 3-stage wash interceptors, and halfway house specs.Club operationsGolf Cart Storage Building Design: Stall Dimensions, NEC 625 Fleet Charging, and Hydrogen ExhaustArchitectural circulation diagram for golf clubhouse design showing bag drop staging, pro shop sightlines, spike-proof thresholds, and four-stream guest routing.Clubhouse designGolf Clubhouse Design: Arrival Sequence, Spike-Proof Circulation Zones, and Member-Visitor FlowFour-zone country club changing room layout diagram showing 8-10 ACH negative-pressure cascade, ADA 803/903 benches, raised plinth lockers, and GFCI vanities.Sports facilitiesLocker Room Design: Negative-Pressure Ventilation, Wet-Zone Separation, Benches, and Plinth LockersFour-zone golf locker room flooring blueprint showing outdoor walk-off aprons, ASTM F1344 rubber, Nylon 6,6 spike carpet tiles, and PTV >= 40 wet shower mosaics.Clubhouse designLocker Room Flooring: Barefoot Slip Resistance, Golf Spike Resistant Carpet Tiles, and Epoxy GroutGolf clubhouse patio drainage system blueprint showing 20 mm pedestal pavers over a 2% waterproof membrane, IPC 1106 trench drains, and flush ADA door sills.Clubhouse designPatio Drainage System for Clubhouse Terraces: Pedestal Pavers vs. Sloped Mortar and Trench DrainsExample of a wood bench and a hook rail on a pale tiled wall.Sports facilitiesChanging rooms: benches, hooks and water on the tileExample of mown ground and a sand edge with an empty bench.Club operationsMoving guests through a club on event dayExample of weathered deck boards and a slatted wooden bench.Clubhouse designOutdoor decks at a club: boards, water and frostExample of a wooden deck and an empty bench among trees.Club operationsSelling drinks and balls from a point on the courseExample of a pale stone wall, a dark timber skirting and a narrow green rug.Clubhouse designClubhouse walls and floors where mud meets the building