Clubhouse finishes are judged at the door, where grass, rain and studded shoes meet a dry room. A wall that looks calm in a photograph can still be the wrong wall if the floor just inside cannot take that dirt.
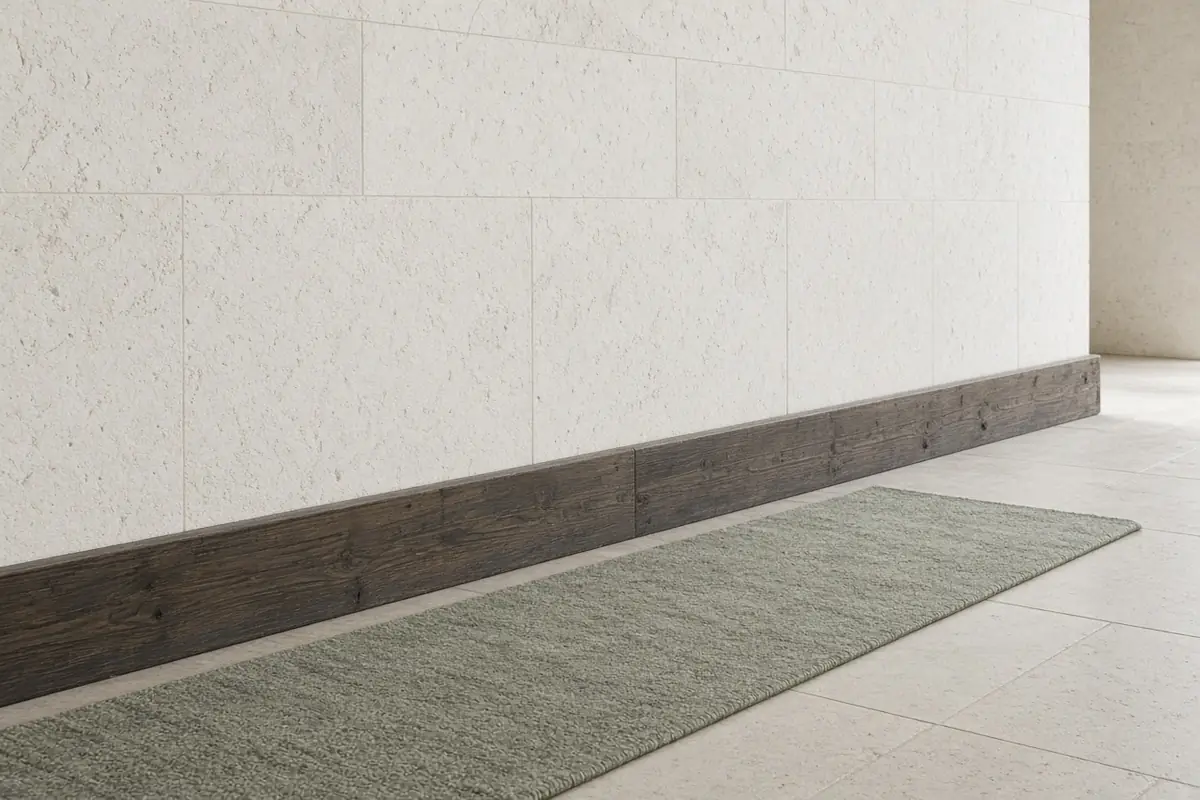
Put a boot wash outside, a mat on the threshold, and a hard floor beyond the mat, then ask who cleans it while play continues. Take the tile, the slip figure and the expected life from the specifier’s sheet.
The UK Health and Safety Executive slips-and-trips index, accessed 14 October 2026, points to causes, prevention and surfaces. Use it when specifying the floor: https://www.hse.gov.uk/slips/index.htm
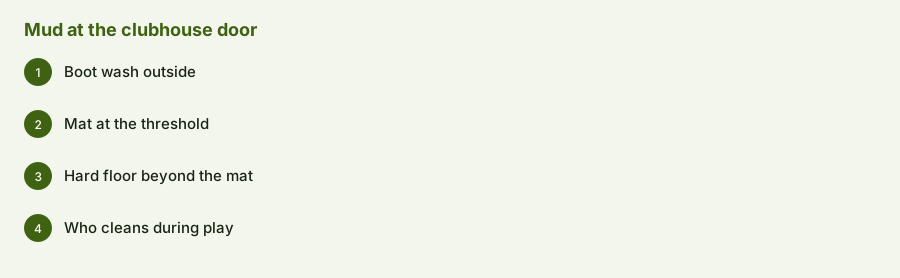
The picture shows a pale stone wall, a dark timber board at the base, and a green rug. The boot-wash, mat and hard-floor sequence is the specification to confirm on site.
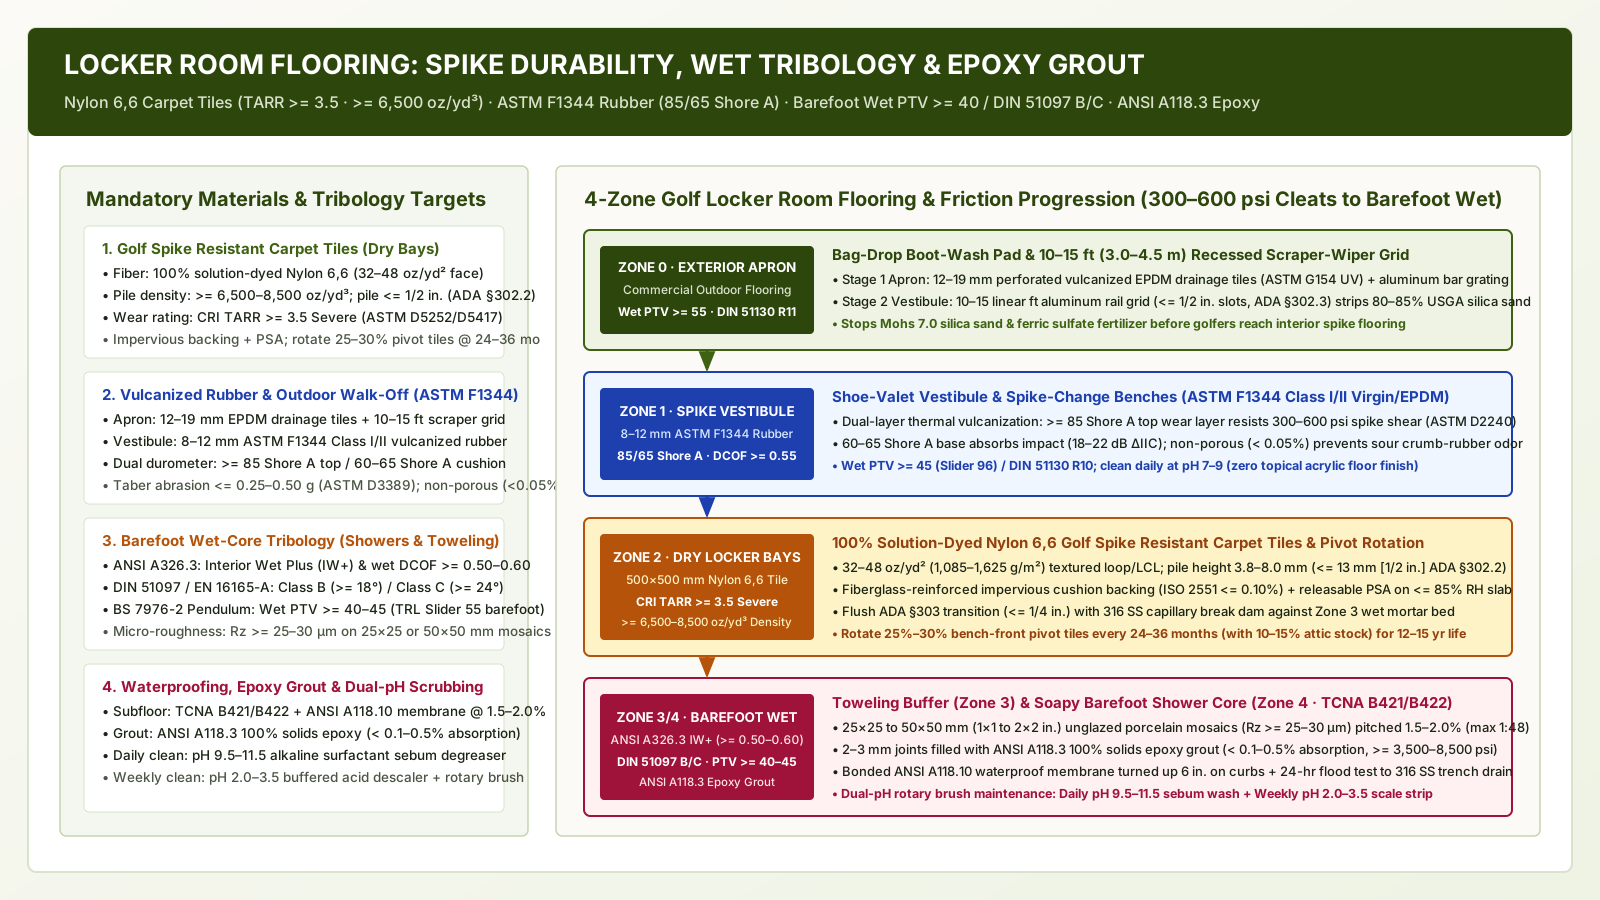
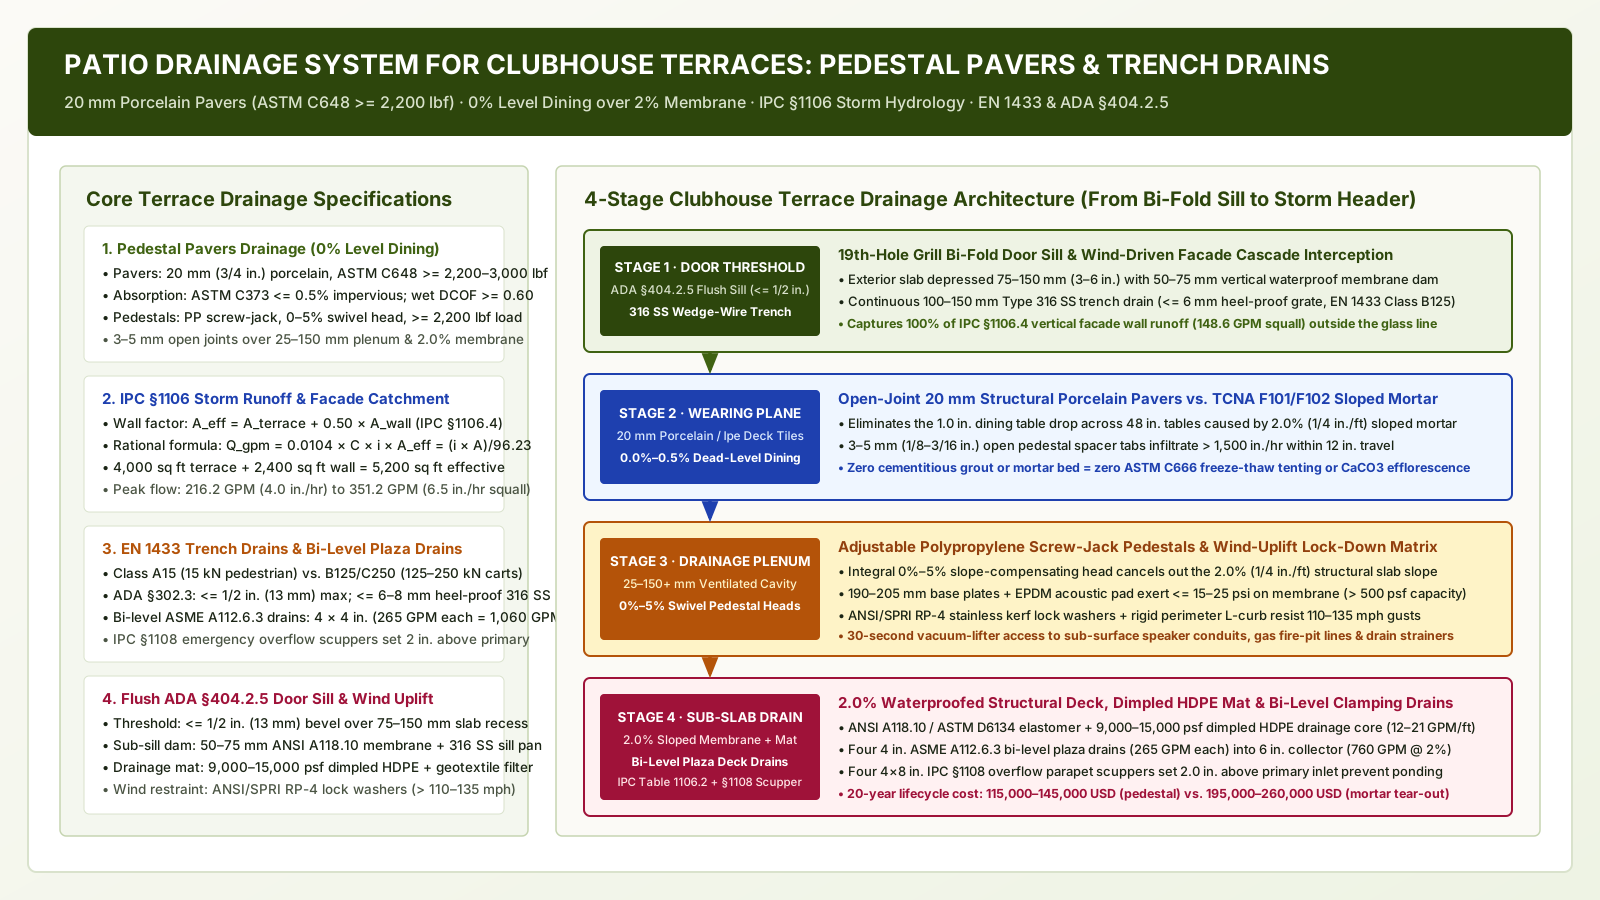
Outdoor boards, where rain sits longer than it does in a hall, are deck materials. Wet rooms with benches are changing rooms, the engineering specifications for 8 to 10 ACH negative-pressure exhaust, raised locker plinths, bench aisles, and wet-zone GFCI separation are detailed in locker room design: ventilation, wet zones, and lockers, and the floor-covering tribology for golf spike resistant carpet tiles, vulcanized rubber, barefoot wet shower slip ratings, and epoxy grout is specified in locker room flooring: slip resistance and spike durability. For whole-building circulation zoning from the porte-cochère and bag drop through spike-proof corridors to the 19th-hole bar, see golf clubhouse design and member-visitor flow. The parent is clubhouse design.
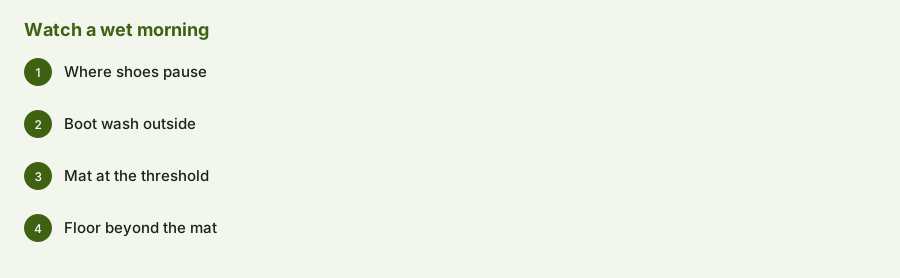
On a wet morning, watch where shoes pause. If they pause on the mat, the mat is doing the job. If they pause on the hard floor while still shedding mud, the sequence is too short and should be redrawn before any product name is added.
Method and sources
Original door sequence. HSE slips index, accessed 14 October 2026. Updated October 2026.