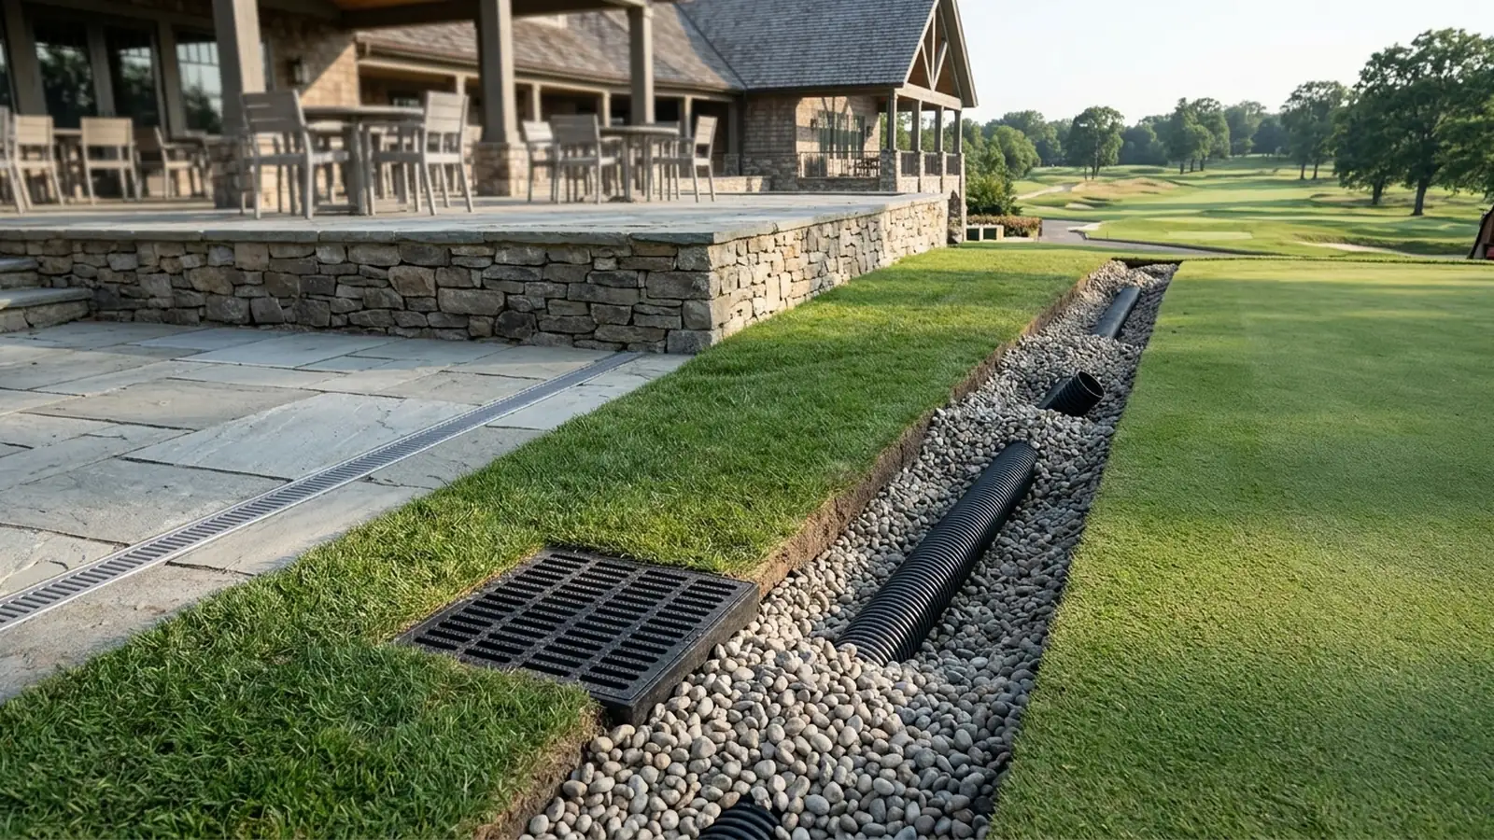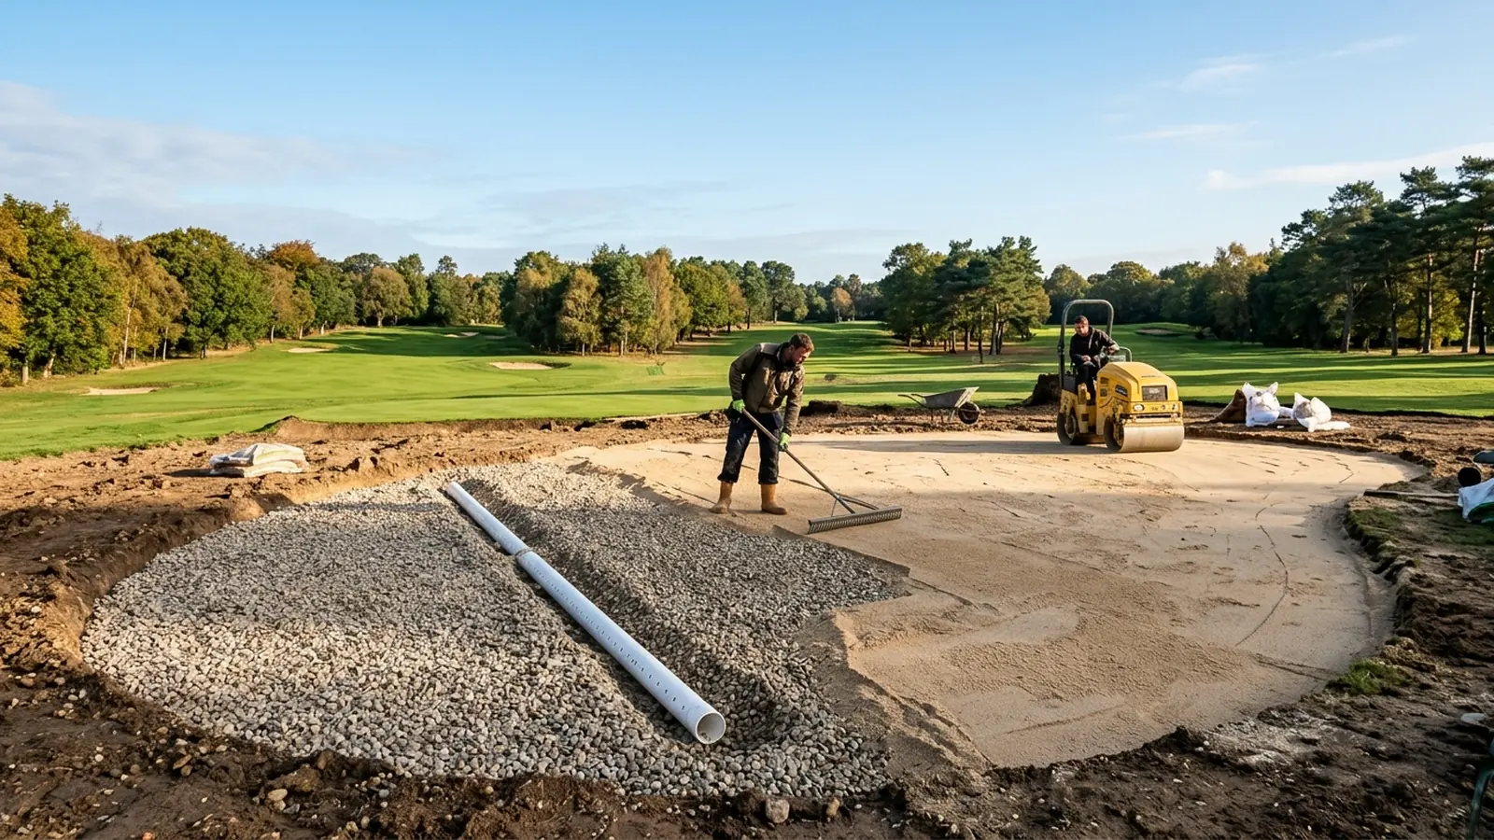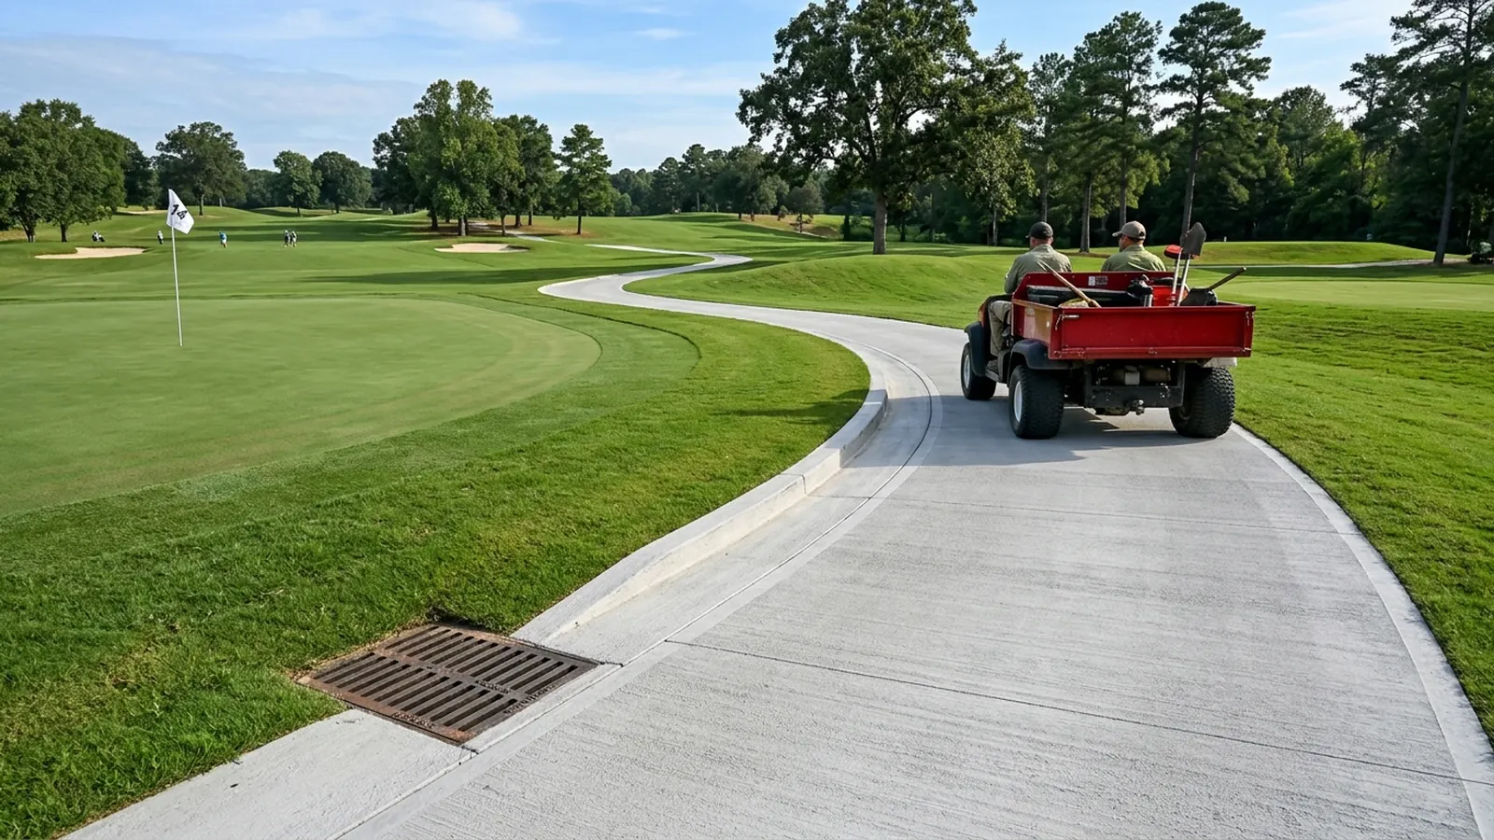
Some critical golf cart paths should be built to withstand traffic from heavy maintenance equipment and service vehicles. Published field studies cited by the USDA Forest Service include Wong et al. finding significantly more conflicts between tree roots and sidewalks made with asphalt than concrete, and Nicoll and Armstrong finding that roots caused almost all conflicts when over 100 mm in diameter, and that conflicts were caused by fast growing roots as deep as 0.4 m below the sidewalk, as well as by roots directly below the surface. Impervious cart path surfaces like asphalt and concrete are often chosen because they last a long time and typically require less maintenance, though maintenance depends on freeze/thaw cycles, surface roots from nearby trees, and frequency of use by heavier equipment and vehicles. Related facility infrastructure specifications are available across our sports facilities engineering archive, including golf cart storage building charging and ventilation layouts and clubhouse terrace and patio drainage systems.
Quick Engineering Comparison: Hot-Mix Asphalt vs. Concrete Golf Cart Paths
Asphalt cart paths generally have a lower initial expense than concrete and can typically be prepped, laid, cured, and available for use in 24-48 hours depending on the size of the area. Concrete cart paths can last twice as long or more than asphalt, hold together rigidly rather than flexing, and provide more stability and durability if heavier vehicles use the paths. Different asphalt products and installation approaches can be used when constructing paths to support large or heavy equipment compared to paths where only golf carts and light maintenance vehicles travel.
Asphalt cart paths do not come with control or expansion joints like concrete and can flex more with temperature fluctuations or soil settling. Compared to black asphalt that holds much more heat, concrete has higher reflectivity and does not require petroleum-based sealcoating products for installation or maintenance. Most aggregate-with-polymer-binder cart path products require installing a base similar to asphalt or concrete. Wood chip or mulch cart paths work well in temporary applications and have stability acceptable for foot traffic and golf carts, but they will not support heavier equipment without path smoothness being compromised.
| Engineering Parameter | Hot-Mix Asphalt (HMA) | Portland Cement Concrete (PCC) |
|---|---|---|
| Thickness and Load Design Basis | IAPA guidelines specify a minimum of 3 inches of hot-mix asphalt (HMA) where vehicle loading is negligible, and approximately 4 inches of dense-graded HMA (structural number ≈ 1.6 divided by an AASHTO strength coefficient of 0.40 on R-value > 20 soil) where maintenance utility vehicles travel the path. | Concrete pavement thickness design is based on flexural strength or Modulus of Rupture (MR), traffic loading, and subgrade stiffness, where flexural strength is about 10 to 15 percent of compressive strength. Across concrete construction joints, a beveled 1 by 2 inch [25 by 50 mm] strip can be used to form a load-transfer key in slabs at least 5 inches [125 mm] thick, whereas metal dowels should be used in slabs or pavements that will carry heavy loads. |
| Turnaround and Service Life | Asphalt cart paths generally have a lower initial expense than concrete and can typically be prepped, laid, cured, and available for use in 24-48 hours depending on the size of the area. | Concrete cart paths can last twice as long or more than asphalt, hold together rigidly rather than flexing, and provide more stability and durability if heavier vehicles use the paths. |
| Joint Spacing and Structural Flexure | Asphalt cart paths do not come with control or expansion joints like concrete and can flex more with temperature fluctuations or soil settling. | For concrete slabs on grade, the maximum contraction joint spacing should be 24 to 36 times the slab thickness—about 10 feet [3 m] for a 4-inch [100 mm] thick slab, and limited to a maximum of 15 feet [4.5 m]—with panel length not exceeding 1.5 times the width. |
| Placement and Saw-Cutting Control | Hot mix asphalt should be delivered at 235 to 300 degrees Fahrenheit, placed with an uncompacted mat 1/4 inch thicker than final desired thickness, and compacted to 92%-96% of Theoretical Maximum Specific Gravity (AASHTO T209, ASTM D2041). | Contraction joint grooves in concrete slabs should have a minimum depth of 1/4 the thickness of the slab, but not less than 1 inch [25 mm]; early-entry dry-cut joints are generally run 1 to 4 hours after finishing and are typically not as deep as conventional saw-cuts but should be a minimum of 1 inch [25 mm], while conventional saw-cuts should be run within 4 to 12 hours. |
| Crack Sealing and Surface Heat | Asphalt paths should be inspected on an annual basis; cracks that are wide enough (generally 1/4 inch to 1/2 inch) should be thoroughly cleaned, dried, and filled with a sealant, and the best method is to rout the cracks, clean them with compressed air, and fill with hot crack filling material left 1/4 inch below the pavement surface. | Compared to black asphalt that holds much more heat, concrete has higher reflectivity and does not require petroleum-based sealcoating products for installation or maintenance. |
Golf Course Fleet Axle Loads: Why Maintenance Vehicles Govern Cart Path Thickness
The Toro Workman HDX utility vehicle has a cargo bed capacity of 2,849 lb (1295 kg) and a fuel tank capacity of 6 gallons (22.7 liters). The Toro Workman HDX 2WD utility vehicle has an unladen weight without fuel of 1,951 lb (887 kg) and a total vehicle capacity of 3,249 lb (1477 kg). The Toro Workman HDX utility vehicle line provides a bed hauling payload capacity of up to 3,352 pounds (1,520 kg).
The Toro Workman HDX utility vehicle has a rear draw bar maximum tongue weight of 600 lbs (272 kg) and a towing capacity of 3,500 lb (1587 kg), with trailers over 1500 lb requiring trailer brakes. The Toro Workman HDX utility vehicle has an overall width of 64.7“ (164.3 cm) and an overall length with full bed of 130“ (330 cm). The Toro Workman HDX utility vehicle rides on 20“ x 9“ - 12“ 6-ply front turf tread tires and 24“ x 12“ - 12“ 6-ply rear turf tires.
The Toro Workman HD Series accepts a 200-gallon bed-mounted Multi Pro WM turf sprayer, an 18 cubic foot (.5 cubic meters) Top Dresser 1800, and a towed 25 cubic foot (.7 cubic meters) Top Dresser 2500. The Toro Multi Pro 1750 (Model 41196) turf sprayer has an overall width of 70“ (1.77 m) with booms folded in cradles and a rated solution tank capacity of 175 US gallons (662.4 L). The Toro Multi Pro 1750 (Model 41196) turf sprayer has a shipping weight of 2,200 lb (997.9 kg) and a maximum gross vehicle weight (MGVW) of 4,000 lb (1814 kg), riding on 20“ x 10“ - 10“ 4-ply front and 24“ x 13“ - 12“ 6-ply rear tires.
Corridor Width, Passing Aprons, and ADA Accessibility Geometry
If golf cart paths are too narrow, their edges deteriorate from wear and tear and adjacent turf declines as traffic spills off. Golf cart paths should generally be at least 8 feet wide, and wider where carts are typically parked such as near tees or putting greens. Widening golf cart paths at parking areas near tees and putting greens allows maintenance equipment or other carts to pass without driving on the turf. For two-way multi-use paths, the minimum recommended pavement width is 10 feet with 12 feet recommended for heavy use areas, while typical asphalt paver width is 10 feet with 8 feet available in some locations.
Under the ADA Accessibility Standards, a golf car passage and an accessible route connecting elements on a golf course must each have a minimum clear width of 48 inches. Where handrails are provided along an accessible route, the guidelines increase the minimum width of the route to 60 inches. Where man-made barriers are provided that prevent golf cars from entering a fairway, openings at least 60 inches wide must be provided at intervals not exceeding 75 yards. Golf course weather shelters must be designed and constructed to allow a golf car to enter and exit and provide a minimum clear floor or ground space of 60 inches by 96 inches.
Hot-Mix Asphalt (HMA) Thickness Design, Mix Selection, and Subbase Compaction
Asphalt pavements need to be designed to support wheel loads from vehicles that will have access to them—which may include emergency, patrol, snow removal, maintenance, and other motor vehicles—and the most common test performed to determine the supporting capabilities of the native soil is the R-value, AASHTO T190 and T99, ASTM D2844. In the IAPA structural-number design procedure for a path with reasonably good soil (R-value > 20), occasional maintenance vehicle use, and good drainage, dense-graded hot mix asphalt is assigned an AASHTO strength coefficient between 0.34 and 0.44; dividing a required structural number of approximately 1.6 by an assumed strength coefficient of 0.40 yields a 4-inch hot mix asphalt section (to be calibrated to the site’s actual soil R-value and fleet axle loads). A minimum of 3 inches of hot mix asphalt is recommended for bike paths and trails where loading from vehicles will be negligible. For low-volume path applications, IAPA states designers should consider specifying HMA Surface, Mix C, IL 9.5, N30 with 3.5% voids and a PG 58-28 asphalt binder, noting that a mix developed for highway construction will generally contain less asphalt cement and be more prone to oxidation, raveling, and cracking on trails and bike paths.
Subgrade Preparation, Proctor Compaction Energy, and Mat Density
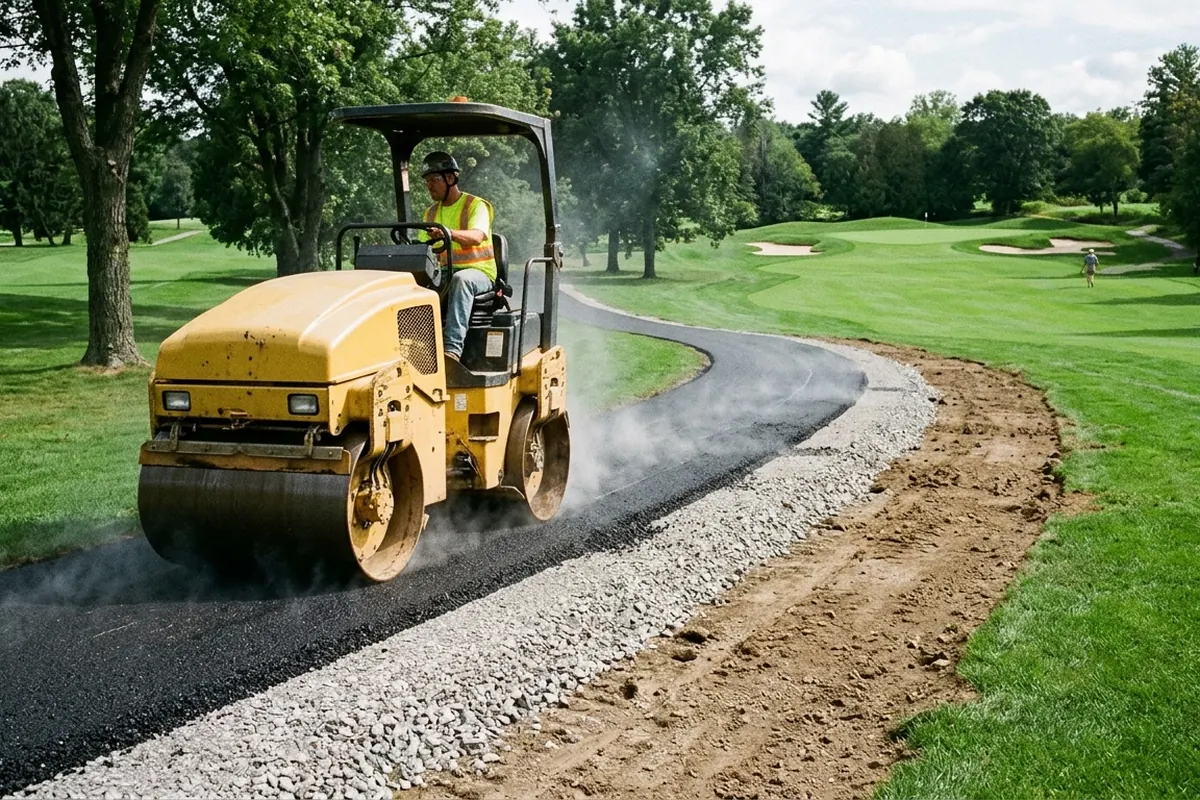
Before constructing an asphalt path, vegetation should be cleared and stumps and roots removed for a minimum of 5 feet outside the edge of the proposed pavement. Asphalt should be placed on a compacted subgrade extending at least 2 feet beyond the pavement edge, scarified to at least 6 inches depth, and compacted to at least 95% of standard Proctor density (AASHTO T 99) within 3% of optimum moisture. When an aggregate base course is used in an asphalt path section, it should be compacted to a minimum of 95% of modified Proctor density under AASHTO T 180 / ASTM D 1557.
ASTM D698 establishes laboratory soil compaction test methods using standard effort of 12,400 ft-lbf/ft3 (600 kN-m/m3) for engineering fills such as embankments, foundation pads, and road bases. ASTM D1557 establishes laboratory soil compaction test methods using modified effort of 56,000 ft-lbf/ft3 (2,700 kN-m/m3), producing higher maximum dry unit weight, lower optimum moisture content, and greater shear strength and stiffness than D698. Soils containing more than 30% oversize fraction retained on the 3/4-inch (19-mm) sieve have no ASTM laboratory compaction test method to control their compaction. Hot mix asphalt should be delivered at 235 to 300 degrees Fahrenheit, placed with an uncompacted mat 1/4 inch thicker than final desired thickness, and compacted to 92%-96% of Theoretical Maximum Specific Gravity (AASHTO T209, ASTM D2041).
Concrete Slab Thickness, Flexural Strength, Contraction Joints, and Synthetic Fibers
In the United States, concrete sidewalks are typically made of 10 cm (4 inches) of unreinforced concrete placed on-site over a 75 mm (3 inches) or thicker crushed rock base layer and compacted native soil subgrade. Concrete pavement thickness design is based on flexural strength or Modulus of Rupture (MR), traffic loading, and subgrade stiffness, where flexural strength is about 10 to 15 percent of compressive strength. Concrete flexural strength (Modulus of Rupture) is determined by ASTM C78 (third-point loading) or ASTM C293 (center-point loading) on 6 x 6-inch (150 x 150-mm) or 4 x 4-inch (100 x 100-mm) concrete beams. NRMCA, the Portland Cement Association (PCA), and the American Concrete Pavement Association (ACPA) support the use of compressive strength testing as the preferred method of concrete acceptance, and ACI Committees 325 and 330 point to the use of compressive strength tests as more convenient and reliable.
Contraction Joint Spacing, Load Transfer, Slab Curling, and Fiber Reinforcement
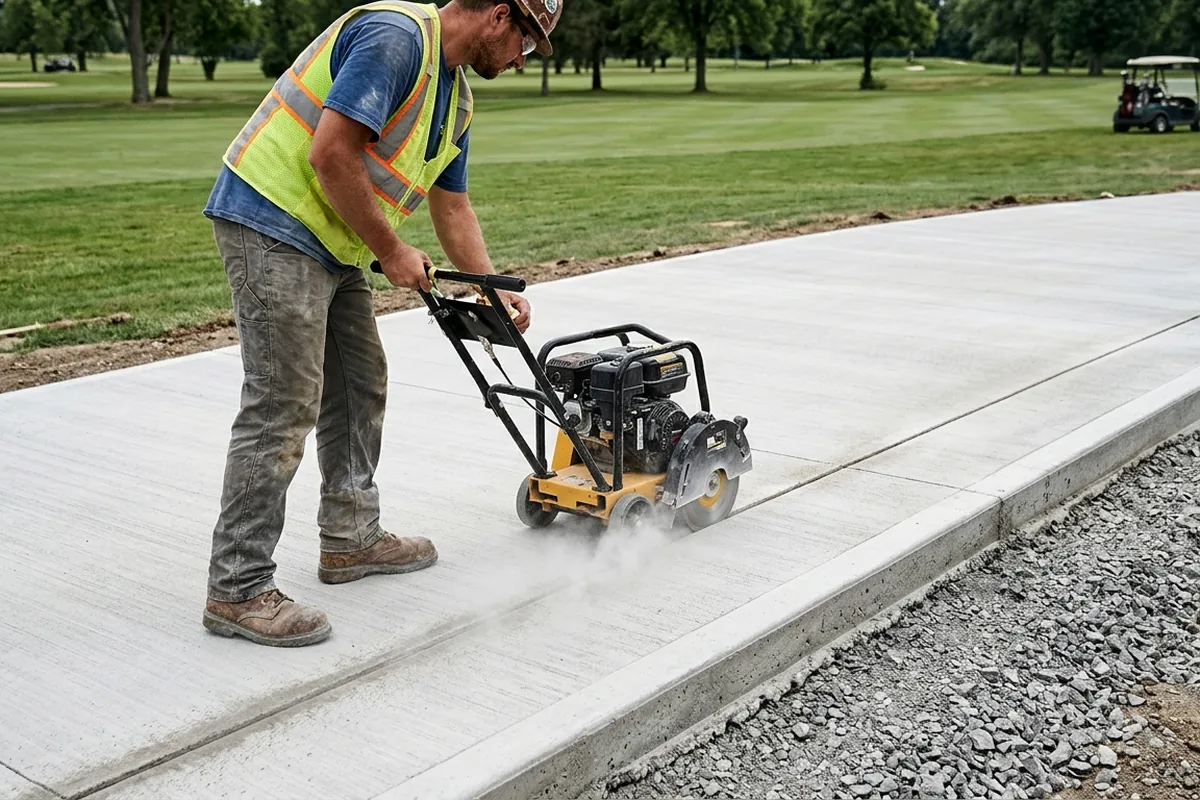
For concrete slabs on grade, the maximum contraction joint spacing should be 24 to 36 times the slab thickness—about 10 feet [3 m] for a 4-inch [100 mm] thick slab, and limited to a maximum of 15 feet [4.5 m]—with panel length not exceeding 1.5 times the width. Contraction joint grooves in concrete slabs should have a minimum depth of 1/4 the thickness of the slab, but not less than 1 inch [25 mm]; early-entry dry-cut joints are generally run 1 to 4 hours after finishing and are typically not as deep as conventional saw-cuts but should be a minimum of 1 inch [25 mm], while conventional saw-cuts should be run within 4 to 12 hours. Across concrete construction joints, a beveled 1 by 2 inch [25 by 50 mm] strip can be used to form a load-transfer key in slabs at least 5 inches [125 mm] thick, whereas metal dowels should be used in slabs or pavements that will carry heavy loads. Concrete slab curling lifts slab edges or corners from the base due to moisture and temperature gradients; to minimize curling, NRMCA recommends constructing a thicker slab and limiting joint spacing to not exceed 24 times the slab thickness.
ASTM C1116/C1116M-23 covers fiber-reinforced concrete manufactured in accordance with Specification C94/C94M or C685/C685M and classifies materials into Type I (steel), Type II (glass), Type III (synthetic), and Type IV (natural) fiber-reinforced concrete. Synthetic fibers at typical addition rates of 1 to 2 lbs per cubic yard do not require any modification to concrete mixtures, whereas higher addition rates may require water-reducing admixtures to retain slump. Macro-synthetic fibers are thicker fibers used at a higher dosage rate of around 5 lbs/cubic yard. Synthetic fibers used as secondary reinforcement should have documentation, including ASTM C1609 test results of residual flexural strength confirming their ability to hold concrete together after cracking. NRMCA specifies that synthetic fibers must not be used for decreasing the thickness of slabs on grade, increasing control joint spacing, or replacing any moment-resisting or structural steel reinforcement.
Cross-Slope Drainage, Curbing, Crack Sealing, and Tree Root Heave Prevention
Asphalt paths and trails should have longitudinal slopes not exceeding 5 percent and a desirable cross slope of 2 percent to provide adequate drainage away from the pavement surface. It is best to add curbing in areas where you want to keep carts on paths at all times; this helps improve turf health in high-traffic areas such as putting green surrounds, and curbing can also direct surface drainage to catch basins and away from playing areas. Asphalt paths should be inspected on an annual basis; cracks that are wide enough (generally 1/4 inch to 1/2 inch) should be thoroughly cleaned, dried, and filled with a sealant, and the best method is to rout the cracks, clean them with compressed air, and fill with hot crack filling material left 1/4 inch below the pavement surface.
Tree Root Zone Depth, Well-Graded Gravel Bases, and HDPE Root Barriers
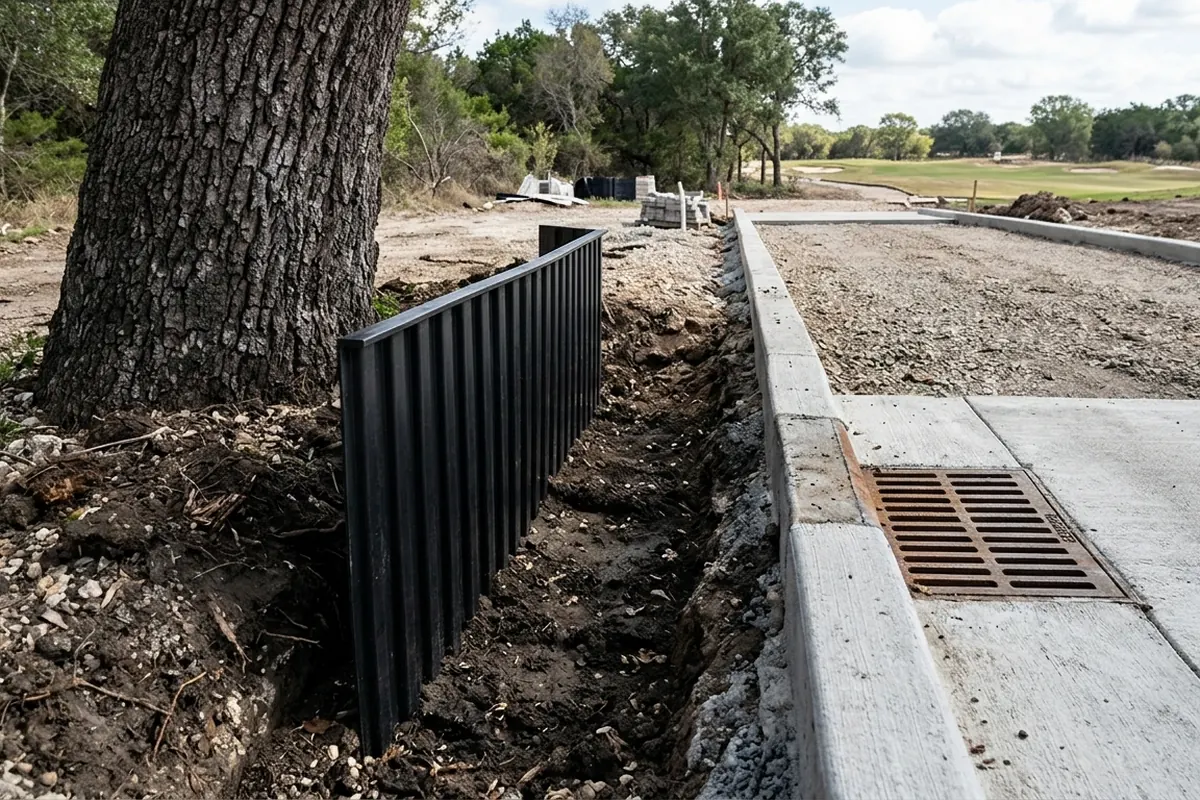
Regardless of the cart path material used, nearby growing trees are likely to cause heaving and cracking from roots. Under natural growing conditions, 60–90% of a tree’s entire root volume is located in the top 0.2 m of mineral soil and virtually all large structural supporting roots are in the upper 0.6 m. Potential for tree root conflicts with sidewalks and curbs is high when distances between the tree and sidewalk are less than 2.0–3.0 m, trees are greater than 15 to 20 years old, or shallow foundations with limited or no base materials are present. Kristoffersen (1999) demonstrated that roots of Tilia × vulgaris, Fraxinus excelsior, and Acer platanoides did not penetrate a base material consisting of well-graded gravel constructed and compacted according to general standards. For planting strips or lawns, linear root barriers should be used; among plastics, high-density polyethylene (HDPE) is recognized as most resilient and durable, and the top edge of rigid barriers needs to remain visible at least 2.5 cm above soil level or mulch so roots cannot grow over them.
Sources
- United States Golf Association (USGA) — Green Section Record: Cart Path Talking Points and Choosing Cart Path Materials
- The Toro Company — Workman HDX Heavy-Duty Utility Vehicle and Multi Pro 1750 (Model 41196) Turf Sprayer Operator Specifications
- Illinois Asphalt Pavement Association (IAPA) — Bike, Pedestrian, and Golf Cart Paths Design and Construction Guidelines
- ASTM International — Standard Effort and Modified Effort Soil Compaction and Fiber-Reinforced Concrete Specifications
- National Ready Mixed Concrete Association (NRMCA) — Concrete in Practice Technical Bulletins on Flexural Strength, Joints in Slabs on Grade, Slab Curling, and Synthetic Fibers
- United States Department of Agriculture (USDA) Forest Service — Review of Tree Root Conflicts with Sidewalks, Curbs, and Roads
- United States Access Board — ADA Accessibility Standards Guide for Golf Courses