Routing wet, turf-laden golf shoes, heavy club bags, formal banquet guests, and heated kitchen carts through a single shared lobby causes premature floor damage, wet-tile slip hazards, and tee-sheet bottlenecks during peak morning waves. Effective golf clubhouse design prevents cross-traffic failure and costly finish rework by separating the building into four non-crossing circulation loops anchored by a dedicated clubhouse arrival sequence, engineered spike proof circulation zones, negative-pressure wet locker cores, and sightline-controlled starter aprons.
Before sizing individual rooms or selecting interior finishes, facility planners and specifiers must reconcile the building’s spatial program across club tiers with code-mandated occupant densities, accessibility clearances, and HVAC pressurization targets. The master programming matrix below establishes the baseline area allocations and adjacency boundaries across all seven functional zones of an 18-hole facility, synthesized from CED Engineering Course A03-005, IBC Table 1004.5, and ANSI/ASHRAE Standard 62.1.
| Functional Clubhouse Zone | Daily-Fee / Semi-Private (18-Hole) | Private Country Club (18-Hole) | Championship / Tournament Club | IBC Table 1004.5 Occupant Factor | Primary Spatial Adjacency & Boundary Rule |
|---|---|---|---|---|---|
| Porte-Cochère & Bag Drop Pad (Exterior Covered) | 600 – 1,200 sq ft (56 – 111 m²) |
1,200 – 2,400 sq ft (111 – 223 m²) |
2,400 – 4,000+ sq ft (223 – 372+ m²) |
Exterior Loading (ADA §503) |
Curb cut 150–250 ft before main parking; direct 48–60 in. chute to bag storage; 25–50 ft buffer from formal lobby portal. |
| Golf Shop / Pro Shop (Retail + POS + Offices) | 1,200 – 2,000 sq ft (111 – 186 m²) |
2,000 – 3,500 sq ft (186 – 325 m²) |
3,500 – 5,500 sq ft (325 – 511 m²) |
60 gross sq ft / occ (Mercantile M) |
120°–180° low-iron glazing sightline over 1st tee, 10th tee, putting green, and cart apron; connected to 300–800 sq ft stockroom. |
| Men's & Women's Locker Rooms (Dry + Lounge + Wet) | 1,500 – 3,000 sq ft (139 – 279 m²) |
6,000 – 12,000 sq ft (557 – 1,115 m²) |
12,000 – 20,000+ sq ft (1,115 – 1,858+ m²) |
50 gross sq ft / occ (Accessory A-3) |
Entered via course-side 3-stage mudroom vestibule; sightline-baffled away from public lobby; direct spike-proof corridor to 19th-hole bar. |
| 19th-Hole Grill, Spike Bar & Turn Window | 1,800 – 3,200 sq ft (167 – 297 m²) |
3,500 – 6,500 sq ft (325 – 604 m²) |
6,500 – 10,000 sq ft (604 – 929 m²) |
15 net sq ft / occ (Seated) / 5 net (Bar) |
Full sightline over 18th green and 9th-hole return loop; shares central kitchen spine; flush <= 1/2 in. sill onto covered viewing terrace. |
| Formal Dining, Ballroom & Boardrooms (Clean/Dry) | 2,500 – 4,500 sq ft (232 – 418 m²) |
5,000 – 10,000 sq ft (465 – 929 m²) |
10,000 – 18,000+ sq ft (929 – 1,672+ m²) |
15 net sq ft / occ (Tables) / 7 net (Chairs) |
Direct access from main reception lobby in clean street shoes; isolated from spike bar by STC 52–55 walls or pre-function buffer. |
| BOH Bag Storage Room & Cart Barn | 3,500 – 5,500 sq ft (60–80 carts) |
6,500 – 11,000 sq ft (70–100 carts + bags) |
11,000 – 16,000+ sq ft (100–120+ carts + bags) |
300 gross sq ft / occ (Storage S-1/S-2) |
Walk-out lower level or service wing beneath bag drop; washdown pad with sand/oil interceptor; NEC Art. 625 battery exhaust. |
| Commercial Kitchen, Scullery & Loading Dock | 1,500 – 2,500 sq ft (139 – 232 m²) |
3,000 – 5,500 sq ft (279 – 511 m²) |
5,500 – 9,000 sq ft (511 – 836 m²) |
200 gross sq ft / occ (Accessory A-2) |
Central fulcrum serving both 19th-hole grill and formal banquet hall; screened WB-40/WB-50 truck dock isolated from cart paths. |
1. The Five-Node Clubhouse Arrival Sequence: From Porte-Cochère and Bag Drop to the First Tee
Key takeaway: Size the exterior bag drop pad for a 30-minute surge of 16 to 24 bag slots (20 to 32 linear feet of rack) alongside an ADA Section 503 pull-up bay (20 ft × 96 in. plus a 60 in. level access aisle at 1:48 max slope), and decouple golf bags into a back-of-house transfer chute at curb level so heavy clubs never enter the pedestrian lobby.
A golf clubhouse operates under two distinct arrival kinematics: steady-state tee-time intervals and compressed tournament shotgun waves. During standard daily play, an 18-hole course dispatching foursomes every 8 to 10 minutes (6.0 to 7.5 groups per hour) sends 24 to 30 departing golfers per hour off the 1st tee, or 48 to 60 golfers per hour during a double-tee crossover wave off both the 1st and 10th tees. Approximately 2 hours 05 minutes after the first morning group tees off, those players return to the clubhouse perimeter at the 9th-hole turn; at 4 hours 10 minutes to 4 hours 30 minutes, finishing foursomes exit the 18th green while mid-day groups are still checking in.
When the club hosts a full-field 18-hole shotgun tournament (18 holes × 2 foursomes = 36 groups = 144 players, plus 20 to 40 caddies, scoring officials, and hospitality staff), arrival compression multiplies by a factor of five. The entire 144-player field arrives within a 45-to-60-minute pre-round window (2.4 to 3.2 player arrivals per minute) and returns simultaneously off all 18 holes into the locker rooms and 19th-hole grill within a 15-to-25-minute post-round window. While temporary event-day scheduling is covered in moving guests through a club on event day, permanent clubhouse architecture must absorb both operating modes through a five-node physical sequence without backing vehicles into the entry road.
Tee-Interval Arrival Rate (Players/hr) = (60 / T_interval_min) * 4 * N_active_tees
Bag Rack Slot Requirement (N_slots) = ((W_buffer_min / T_interval_min) * 4 * N_active_tees) + (4 * N_return_groups)
Linear Rack Length (L_rack_ft) = (N_slots * Pitch_in) / 12- Worked calculation (30-minute single-tee arrival surge plus 2 returning foursomes): At an
8-minutetee interval (T_interval_min = 8) on1active starting tee (N_active_tees = 1) with a30-minutepre-round staging buffer (W_buffer_min = 30),2returning groups (8 bags) awaiting car pickup, and a standard15-inchslot pitch (Pitch_in = 15 in.):Departing Surge = (30 / 8) * 4 * 1 = 15.0 -> 16 departing bags(rounded up to4full foursomes)Total Staged Slots (N_slots) = 16 + (4 * 2) = 24 bag slotsMinimum Linear Rack Length (L_rack_ft) = (24 * 15 in.) / 12 = 30.0 linear feet (9.14 m)of covered exterior staging rack.
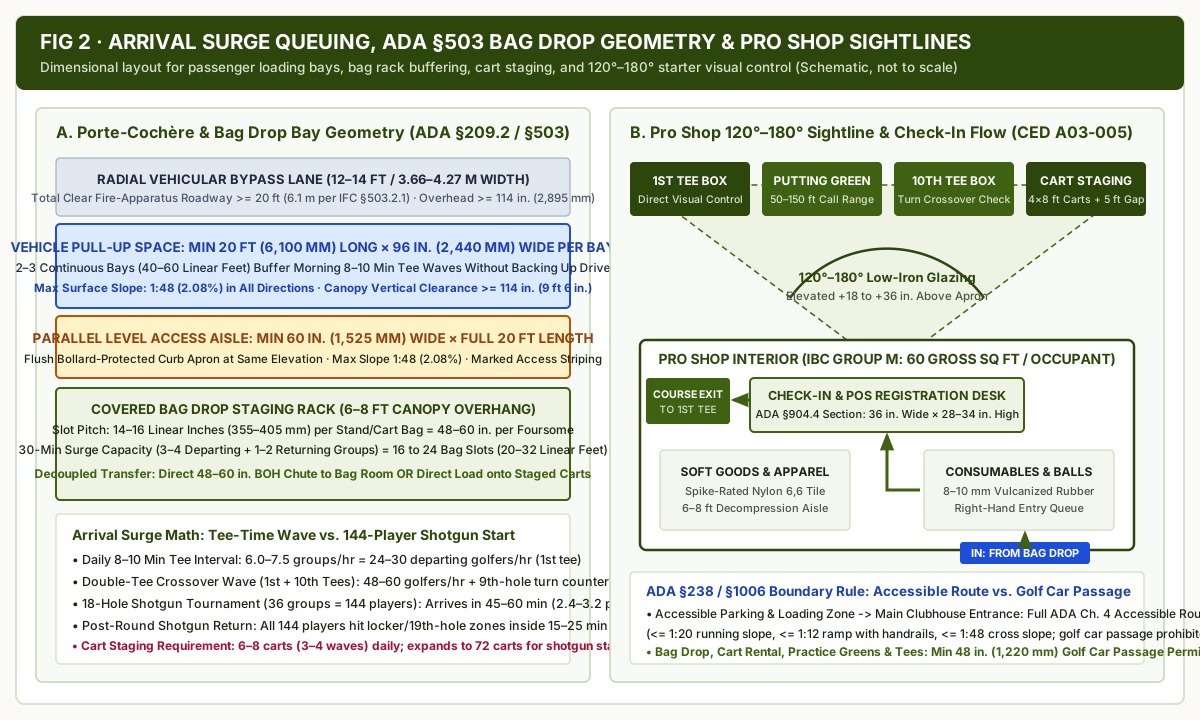
Node 1: Vehicular Drive Loop, Porte-Cochère, and Bag Drop Staging Pad
The clubhouse arrival sequence begins 150 to 250 feet (45 to 75 m) before the main parking lot entrance, where incoming drivers pull alongside a covered bag drop island before parking. Under the U.S. Access Board ADA Chapter 5 Guide (Sections 209.2 and 503) and the 2010 ADA Standards for Accessible Design, every passenger loading zone at the bag drop and formal porte-cochère must satisfy four geometric limits:
- Vehicle Pull-Up Space (
ADA §503.2): Each loading bay requires a minimum20 ft(6,100 mm) length ×96 in.(2,440 mm/8 ft) width. To prevent morning tee-sheet waves from queuing into the main drive, private and daily-fee clubhouses chain2 to 3 continuous pull-up bays(40 to 60 linear feet/12.2 to 18.3 m) alongside a12 to 14 ft(3.66 to 4.27 m) radial vehicular bypass lane, maintaining at least20 ft(6.1 m) of unobstructed fire-apparatus roadway width (IFC §503.2.1). - Parallel Level Access Aisle (
ADA §503.3): An marked access aisle at least60 in.(1,525 mm/5 ft) wide must run the full20 ftlength adjacent and parallel to the vehicle pull-up space at the exact same elevation (using a flush, bollard-protected curb apron rather than an unramped vertical step). - Two-Way Surface Slope Limit (
ADA §503.4): Grading across both the20 ft × 96 in.pull-up space and the60 in.access aisle must not exceed1:48(2.08%) in any direction so wheelchairs, wheeled travel covers, and loaded golf bag carts do not roll into traffic lanes. - Overhead Canopy Clearance (
ADA §503.5): Porte-cochère timber trusses, lighting fixtures, and rain-canopy soffits must maintain a minimum114 in.(2,895 mm/9 ft 6 in.) vertical clearance along the entire vehicular loop from site entrance to exit.
At Node 1, the golf bag is physically separated from the player. Outside staff tag the bag at the 14 to 16 in. (355 to 405 mm) pitch staging rack under a 6 to 8 ft (1.8 to 2.4 m) rain overhang and move the clubs either directly onto staged golf carts or through a dedicated 48 to 60 in. (1,220 to 1,525 mm) back-of-house bag chute/door straight into the bag storage room and cart barn.
Node 2: Parking Walk-Back and the ADA Chapter 4 vs. Chapter 10 Boundary
After unloading clubs at the bag drop, the driver continues along the one-way loop to park and walks back along a dedicated pedestrian spine that divides into two distinct building portals:
- Portal A (Formal / Dry Social Entrance): Routes non-golfing dining patrons, wedding guests, and board members beneath the main architectural porte-cochère into the clean reception lobby.
- Portal B (Spiked Golfer Operations Entrance): Routes arriving golfers straight from the parking walkway and bag drop pad into the golfer mudroom vestibule, locker rooms, and pro shop registration counter.
Architects grading the exterior walkways between the parking lot, bag drop, pro shop, and 1st tee must enforce the statutory boundary defined in U.S. Access Board ADA Chapter 10: Golf Courses (Sections 238 and 1006):
- Where a
48 in.Golf Car Passage Is Permitted (ADA §238.3 / §1006.2): On the golf course and along paths connecting outside-the-course golf elements—specifically the bag drop area, golf car rental area, practice putting greens, practice teeing stations, course weather shelters, and course toilet rooms—a continuous48 in.(1,220 mm) minimum clear-width golf car passage (expanding to60 in.[1,525 mm] where handrails or barriers exist) satisfies federal accessibility routing. - Where a Full ADA Chapter 4 Accessible Route Is Mandatory (
ADA §206.2.1): A golf car passage cannot be substituted for the pedestrian route connecting accessible parking spaces and passenger loading zones to the main clubhouse entrance. That walkway must strictly meet ADA Chapter 4 Accessible Route criteria: running slope no steeper than1:20(5.0%) without handrails (or1:12[8.33%] ramp slope with compliant handrails and60 in.level landings), cross slope no steeper than1:48(2.08%), and firm, stable, slip-resistant paving.
Node 3: Pro Shop Check-In, Retail Decompression, and 120°–180° Starter Sightlines
Inside Portal B, every golfer enters the Pro Shop (Golf Shop) to confirm tee-sheet registration, settle green and cart fees, pick up range tokens, and pass through high-margin retail displays. As detailed in CED Engineering Course A03-005, the Pro Shop POS and starter counter functions as the visual command post for course operations and requires an unobstructed 120° to 180° field of view through low-iron glazing (often elevated 18 to 36 in. [0.45 to 0.90 m] above the exterior cart apron) covering four operational targets:
- The Bag Drop & Cart Staging Apron: Allowing counter staff to verify player arrivals and staged cart readiness.
- The Practice Putting Green & Short-Game Area: Positioned
50 to 150 ft(15 to 45 m) from the shop door so players warming up remain within visual and low-spill PA call range10 minutesbefore tee-off. - The 1st Tee Box: Confirming group departure intervals and starter compliance.
- The 10th Tee Box: Monitoring 9-hole turn crossovers and double-tee wave synchronization.
Internally, the shop layout prevents doorway collisions by using a one-way right-hand retail decompression loop. Golfers enter from the landside/bag-drop door along a 6 to 8 ft (1.8 to 2.4 m) wide spike-resistant aisle past impulse consumables (gloves, balls, tees, rain gear) to the rear registration desk—which must incorporate a lowered 36 in. (915 mm) minimum width × 28 to 34 in. (710 to 865 mm) high transaction counter section per ADA §904.4—and exit through a separate course-side starter door directly onto the cart staging apron.
Node 4: Cart Staging Apron, Warm-Up Triangle, and 1st Tee Dispatch
Stepping out the Pro Shop’s course-side exit places the golfer inside a tight pre-round warm-up triangle linking the Pro Shop, Locker Room / Restroom core, Practice Putting Green / Driving Range, and 1st Tee. Adjacent to this walkway, the paved cart staging apron holds 3 to 4 tee-time waves (6 to 8 two-person golf carts) for standard daily play, staged in parallel or 45° chevron bays:
Cart Staging Area (A_stage_sqft) = N_carts * ((W_cart + W_clear) * L_cart) + (L_apron * W_bypass)- Worked calculation (4-wave daily staging bay vs. 72-cart shotgun staging): Each two-person golf cart occupies a
4.0 ft × 8.0 ft(1.22 × 2.44 m) footprint and requires2.5 ft(0.76 m) of loading clearance per side (5.0 ft[1.52 m] between paired carts) plus a16 to 20 ft(4.9 to 6.1 m) two-way cart bypass spine. For8 carts(4foursomes, apron length36 ftwith18 ftbypass):A_stage_sqft = 8 * ((4.0 + 2.5) * 8.0) + (36 * 18) = 416 + 648 = 1,064 sq ft (98.8 m²). For a144-player(72-cart) shotgun start, overflow staging extends along the16 to 20 ftcart loop at52 sq ftper cart bay (~3,744 sq fttotal linear staging area).
Node 5: The 9th-Hole Turn Window and 18th-Green Post-Round Return
Modern 18-hole routing brings both the 9th green and the 18th green back to the clubhouse perimeter, creating two distinct mid-round and post-round interfaces:
-
The 5-to-7-Minute 9th-Hole Turn Window: Unlike standalone on-course shelters discussed in selling drinks and balls from a point on the course, the clubhouse turn interface uses an exterior pass-through hatch or grab-and-go counter built directly into the outer wall of the 19th-hole grill / kitchen prep line, paired with exterior-access turn restrooms. Foursomes pull carts onto a
10 to 12 ft(3.0 to 3.6 m) wide turn apron, collect pre-ordered hot food and beverages, and reach the 10th tee within5 to 7 minuteswithout tracking wet spikes into interior dining rooms. -
The 18th-Green Return Split: Upon holing out on the 18th green—framed directly in front of the clubhouse’s western/southwestern viewing terrace—players drive along a one-way Cart Return Lane to the bag barn apron. Attendants strip, wash, and store the clubs while the golfer enters the Course-Side Spike Entrance, which branches immediately into either the Locker Room Wet/Dry Sanctuary or the Spike-Permitted 19th-Hole Grill Bar & Terrace.
-
Rule of Thumb (Arrival Rack & Staging Sizing): If morning tee intervals are
<= 8 minutesor the course operates double-tee crossovers, size the exterior covered bag drop for at least24 bag slots(30 linear feet) and2 to 3ADA-compliant20 ftpull-up bays; if a single20 ftbay and< 12bag slots are built, overlapping arrival waves will back cars onto the main entry drive within16 minutes.
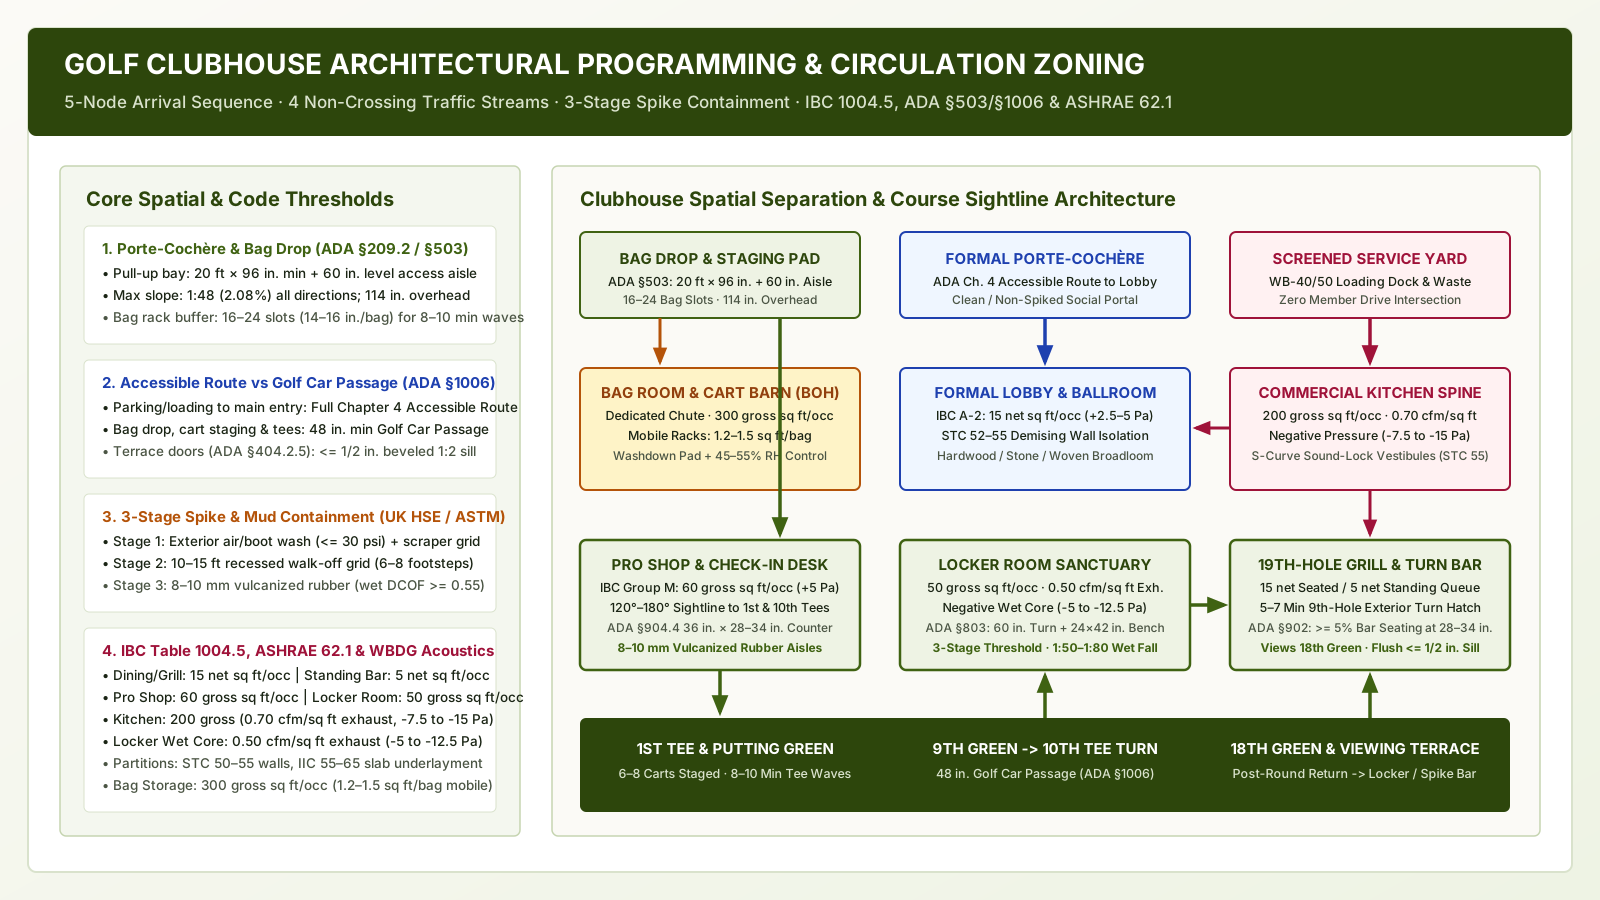
2. Four-Stream Circulation Zoning: Separating Spiked Golfers, Formal Diners, Locker Sanctuaries, and Back-of-House Logistics
Key takeaway: Enforce four non-crossing horizontal and vertical circulation loops—Spiked Golfers, Formal Clean Diners, Internal Barefoot/Wet Locker Users, and Back-of-House Service/Bag Carts—and use high-density mobile bag racking (1.2 to 1.5 sq ft per bag) with a ventilated washdown buffer to keep club logistics out of public corridors.
The primary architectural failure mode in multi-use clubhouses is cross-stream collision: a bride and wedding guests in formal footwear crossing paths in the main foyer with wet, mud-spattered foursomes carrying golf bags, or banquet staff pushing rattled dish carts through the pro shop check-in queue. To eliminate cross-contamination, CED Engineering Course A03-005 and modern country club programming partition the floor plan into four non-intersecting circulation streams.
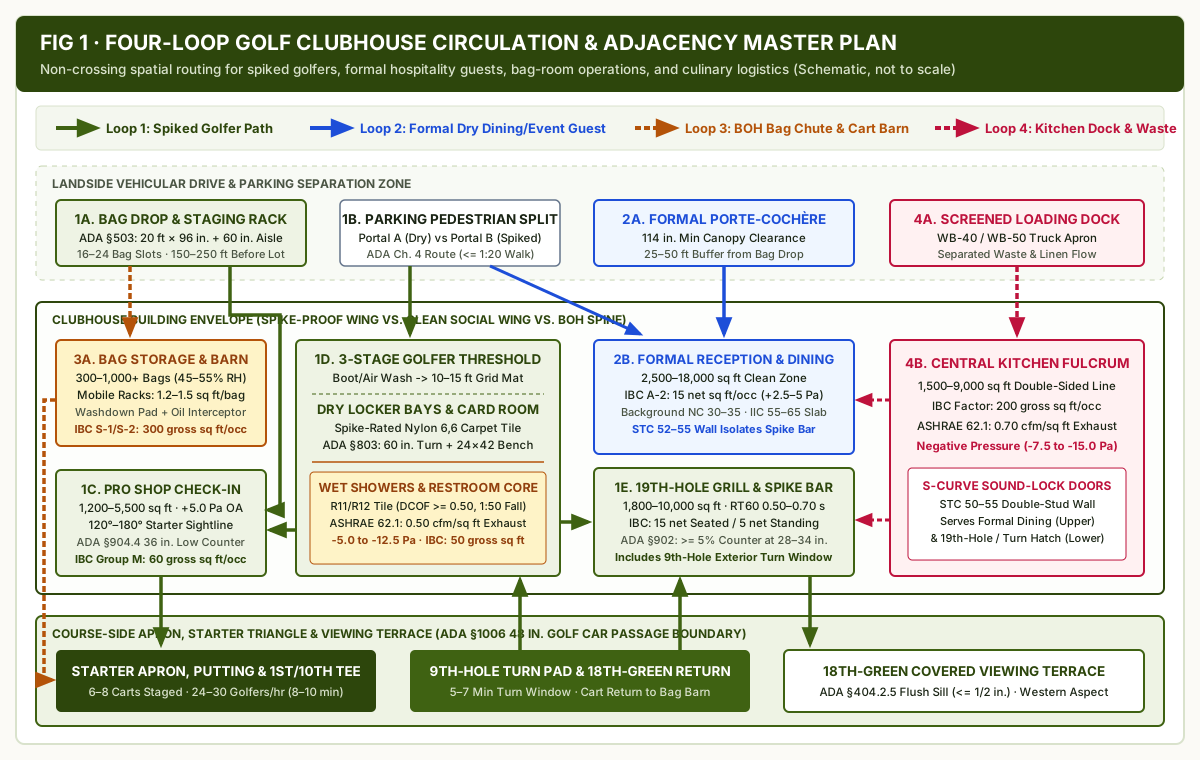
| Circulation Stream | Primary Users & Footwear | Dedicated Spatial Routing Sequence | Flooring & Envelope Containment Rule | Prohibited Crossings (Failure Nodes) |
|---|---|---|---|---|
| Loop 1: Spiked Golfer & Course Stream | Active golfers and caddies in soft-spike or hybrid-cleated shoes carrying moisture, sand, and turf debris. | Bag Drop / Cart Return -> 3-Stage Spike Threshold -> Golfer Vestibule -> Pro Shop -> Locker Dry Bays -> 19th-Hole Spike Bar & Terrace. | Confined to spike proof circulation zones: brushed concrete, 10–15 ft walk-off grid, 8–10 mm vulcanized rubber, or spike-rated nylon 6,6 carpet tile. |
Never crosses the formal reception lobby, wedding ballroom, or back-of-house kitchen scullery corridor. |
| Loop 2: Formal Dining & Event Guest Stream | Non-golfing diners, banquet/wedding guests, and board attendees in leather dress shoes or heels. | Main Porte-Cochère -> Formal Reception Lobby -> Coat Check & Clean Restrooms -> Formal Dining / Pre-Function Gallery / Ballroom -> Formal Terrace. | Polished hardwood, natural stone/terrazzo, or woven wool broadloom; isolated by STC 52–55 acoustic partitions and +2.5 to +5.0 Pa air pressure. |
Zero intersection with golf bag drop chutes, wet rain gear, locker shower traffic, or loading dock waste routes. |
| Loop 3: Locker Wet/Dry & Bag Storage Stream | Members transitioning from spikes to bare feet/socks in showers, plus staff transferring tagged bags. | Member: Shoe-Care Bench -> Dry Lockers -> Wet Shower Core. Staff: Bag Drop -> 48–60 in. BOH Chute -> Washdown Pad -> Climate-Controlled Bag Room. |
Internal dry-to-wet curb membrane with 1:50 to 1:80 fall to linear drains and DIN 51097 Class B/C barefoot tile; sightline-baffled labyrinth entry. |
Wet barefoot traffic never crosses spiked entry aisles; stored bags never travel through member hallways or passenger elevators. |
| Loop 4: BOH Kitchen & Waste Logistics Stream | Delivery drivers, culinary staff with heated banquet carts, housekeeping linen carts, and waste bins. | Screened Loading Dock (WB-40/50) -> Receiving & Cold/Dry Storage -> Commercial Kitchen & Scullery -> Dedicated Banquet Service Corridor. |
Quarry tile or troweled epoxy resin with 6 in. (150 mm) integral cove base and 48 in. stainless corner guards; -7.5 to -15.0 Pa exhaust. |
Never shares the golfer return path from the 18th green or crosses the formal guest pre-function gallery. |
Multi-Story Grade Separation and Pass-Through Elevator Zoning
On sloping sites, clubhouses frequently use two-level grade separation to reinforce four-stream zoning:
- Lower Walk-Out Course Level (
Level 0): Houses Loop 1 and Loop 3 golf operations—the Bag Drop chute, Back-of-House Bag Storage Room, Cart Barn, Pro Shop, Golfer Mudroom, Men’s and Women’s Locker Rooms, and casual 19th-Hole Spike Bar opening at grade onto the 1st/10th tee apron and 18th green. - Upper Arrival & Formal Level (
Level 1): Houses Loop 2 and Loop 4 hospitality—the Formal Porte-Cochère, Main Reception Lobby, Formal Dining Room, Event Ballroom, Central Commercial Kitchen, and Upper Viewing Terrace.
Under the 2010 ADA Standards (Section 206.2.3), multi-story clubhouses must connect all functional levels via at least one passenger elevator complying with ADA §407. If a single elevator opens directly into the formal upper carpet lobby, spiked golfers ascending from the lower locker hall immediately contaminate Loop 2. Best-practice two-story clubhouses install either two separate elevators (one formal guest cab, one spike-rated golfer/service cab) or a dual-sided pass-through elevator cab where lower-level doors open to the spike-proof locker/pro-shop hall and upper-level rear doors open directly into the 19th-hole grill vestibule.
Back-of-House Bag Storage Racking and Cart Barn Engineering
Private country clubs and resort clubhouses store 300 to 1,000+ member and guest golf bags in a secure, climate-controlled Back-of-House Bag Room situated directly between the exterior Bag Drop and the Cart Barn. According to Spacesaver Golf Bag Storage Systems for Country Clubs & Resorts, sizing the bag storage room requires engineering three parameters:
- Individual Compartment Geometry: Standard stand and cart bags require compartments measuring
12 to 15 in.(305 to 380 mm) wide ×16 to 18 in.(405 to 455 mm) deep ×48 to 52 in.(1,220 to 1,320 mm) vertical clearance, stacked two tiers high (8.5 to 9.0 ft[2.60 to 2.75 m] total rack height). - Static Shelving vs. High-Density Mobile Racking Footprint: Fixed two-tier racks require a dedicated
36 to 42 in.(0.91 to 1.07 m) staff access aisle between every pair of rack rows, consuming2.2 to 2.8 sq ft(0.20 to 0.26 m²) of floor area per stored bag. Mounting two-tier bag racks on high-density mobile carriages over recessed floor tracks compacts all rows together with a single movable36 to 48 in.active aisle, reducing the required floor area to1.2 to 1.5 sq ft(0.11 to 0.14 m²) per stored bag—cutting the bag room footprint by40% to 50%or doubling bag capacity within an existing basement shell. - Washdown & Humidity Control Buffer: Clubs and push-trolleys returning from wet rounds must pass through a ventilated washdown and drip-dry bay—equipped with a sloped concrete slab (
1:50fall), a sand/oil interceptor trench drain, and regulated compressed-air nozzles (<= 30 psi)—before entering the main bag room maintained at45% to 55%relative humidity (RH) so damp leather grips and wool headcovers do not mildew.
Bag Room Floor Area (A_bag_sqft) = (N_stored_bags * k_rack_factor) + A_washdown_staging
Footprint Savings (Delta_A_sqft) = N_stored_bags * (k_static - k_mobile)- Worked calculation (600-bag private club storage room): For
N_stored_bags = 600 bags, a180 sq ftclub washdown/repair staging bay (A_washdown_staging = 180 sq ft), a static rack factork_static = 2.5 sq ft/bag, and a high-density mobile rack factork_mobile = 1.35 sq ft/bag:Static Racking Room Area = (600 * 2.5) + 180 = 1,680 sq ft (156.1 m²)Mobile Racking Room Area = (600 * 1.35) + 180 = 990 sq ft (92.0 m²)Net Structural Slab Savings (Delta_A_sqft) = 1,680 - 990 = 690 sq ft (64.1 m²)of conditioned clubhouse floor space reclaimed for locker bays or a commercial golf simulator studio—for complete1.5 × 2.7 mcart stall layouts,NEC Article 625overnight charging circuits,< 1.0% H2roof exhaust, 3-stage wash-bay grit interceptors,15 × 20 × 10 ftgolf simulator room size, and 9th-turn halfway house design, see golf cart storage building design: stall dimensions, NEC 625 fleet charging, and hydrogen exhaust.
3. Post-Round Flow: The 9th-Hole Turn Window, 18th-Green Return, Locker Room Wet/Dry Loop, and 19th-Hole Terrace
Key takeaway: Route players off the 18th green through a course-side shoe-cleaning vestibule that splits cleanly into the Locker Room’s dry-to-wet sequence (1:50 to 1:80 wet tile drain fall, 60 in. ADA turning circles, 24 × 42 in. benches) and the 19th-Hole Spike Bar (<= 1/2 in. beveled terrace door sills and >= 5% bar seating at 28 to 34 in. height).
When foursomes finish the 18th hole, their post-round circulation splits by intent: players heading straight for casual food and drinks while still wearing golf shoes follow the Spike Bar & Viewing Terrace branch, whereas players showering or changing for formal evening dining enter the Locker Room Sanctuary branch. Both branches originate at the course-side golfer vestibule so neither group enters the formal main lobby until they are in clean street attire.
Internal Locker Room Zoning: Dry Lockers vs. Wet Shower Core
Inside the locker room, circulation must follow a strict Three-Zone Wet-to-Dry Progression that complements the fixture-level inspection points in changing rooms: benches, hooks and water on the tile and the full HVAC, millwork plinth, bench aisle, and GFCI electrical specifications in locker room design: negative-pressure ventilation, wet-zone separation, benches, and plinth lockers:
- Zone A — Entry Labyrinth & Shoe-Care Mudroom (
Spiked Transition): Players enter through a sightline-baffled labyrinth vestibule (two 90° turnswithout a direct line of sight from the outer corridor) floored in8 to 10 mmvulcanized rubber. An attendant window or self-service rotary brush and shoe-care bench allows players to remove mud-caked golf shoes and slip into dry footwear or locker slippers before stepping onto the locker room carpet. - Zone B — Dry Locker Bays & Member Card/Beverage Lounge (
Dry Sock/Street-Shoe Zone): Floored in antimicrobial, solution-dyed nylon 6,6 cut-pile carpet tile with an impervious moisture-barrier cushion backing. Locker aisles are framed at60 to 72 in.(1.52 to 1.83 m) clear width between facing benches so two players can dress simultaneously and a wheelchair user has continuous60 in.(1,525 mm) turning diameter clearance. - Zone C — Wet Shower, Steam, Sauna & Restroom Core (
Barefoot Wet Zone): Separated from the dry carpet bays by a raised or flush waterproof membrane threshold and continuous linear trench drain. As specified by the UK Health and Safety Executive (HSE) Slips and Trips guidance, wet-zone unglazed porcelain tile must provide a barefoot wet ramp rating ofDIN 51097 Class B or C(>= 18° to 24°) and a dynamic coefficient of frictionANSI A326.3 wet DCOF >= 0.50 to 0.60, laid over a structural slab sloped at1:50 to 1:80(1.25% to 2.0%) toward floor drains so shower water never ponds across the dry-aisle boundary.
Under the 2010 ADA Standards (Sections 222 and 803), every men’s and women’s locker room must incorporate:
- Accessible Locker Allocation (
ADA §222.1): At least5%of lockers (and no fewer than1of each locker type: full-height, half-height, and shoe locker) must place shelves, coat hooks, and latches withinADA §308reach ranges (15 to 48 in.[380 to 1,220 mm] above finished floor for unobstructed forward/side reach) with hardware operable under<= 5 lbf(22.2 N) without tight pinching or twisting. - Accessible Dressing Bench Geometry (
ADA §803.4): A fixed bench with a clear seat surface at least24 in.(610 mm) deep ×42 in.(1,065 mm) long, mounted at17 to 19 in.(430 to 485 mm) above finished floor, affixed to a wall or integral backrest (42 in.min length,18 in.min height above seat), with30 × 48 in.parallel wheelchair transfer clearance and a slip-resistant, water-impervious seat surface in wet areas.
The 19th-Hole Grill, Spike Bar, and 18th-Green Viewing Terrace Interface
The 19th-hole grill and spike bar sits at the convergence of Loop 1 (spiked golfers arriving from the course or locker room) and Loop 4 (central kitchen hot/cold food delivery), oriented with panoramic windows and a deep covered verandah overlooking the 18th green. To avoid glare during late-afternoon post-round scoring while preserving green sightlines, verandah overhangs extend 10 to 14 ft (3.0 to 4.3 m) with motorized solar shades on western and southwestern exposures.
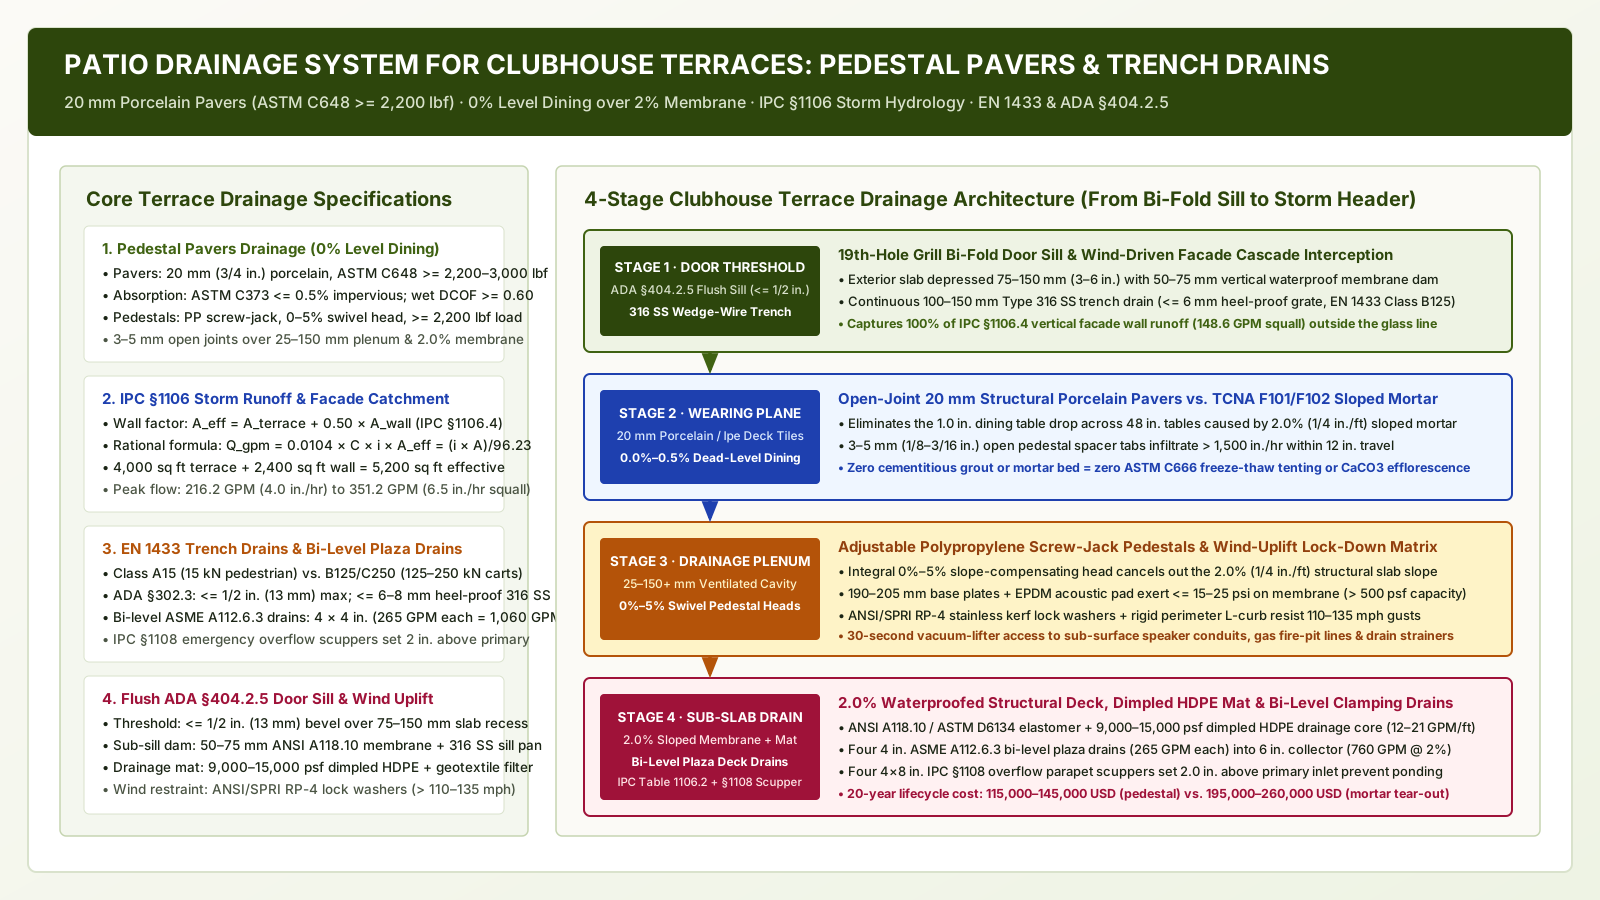
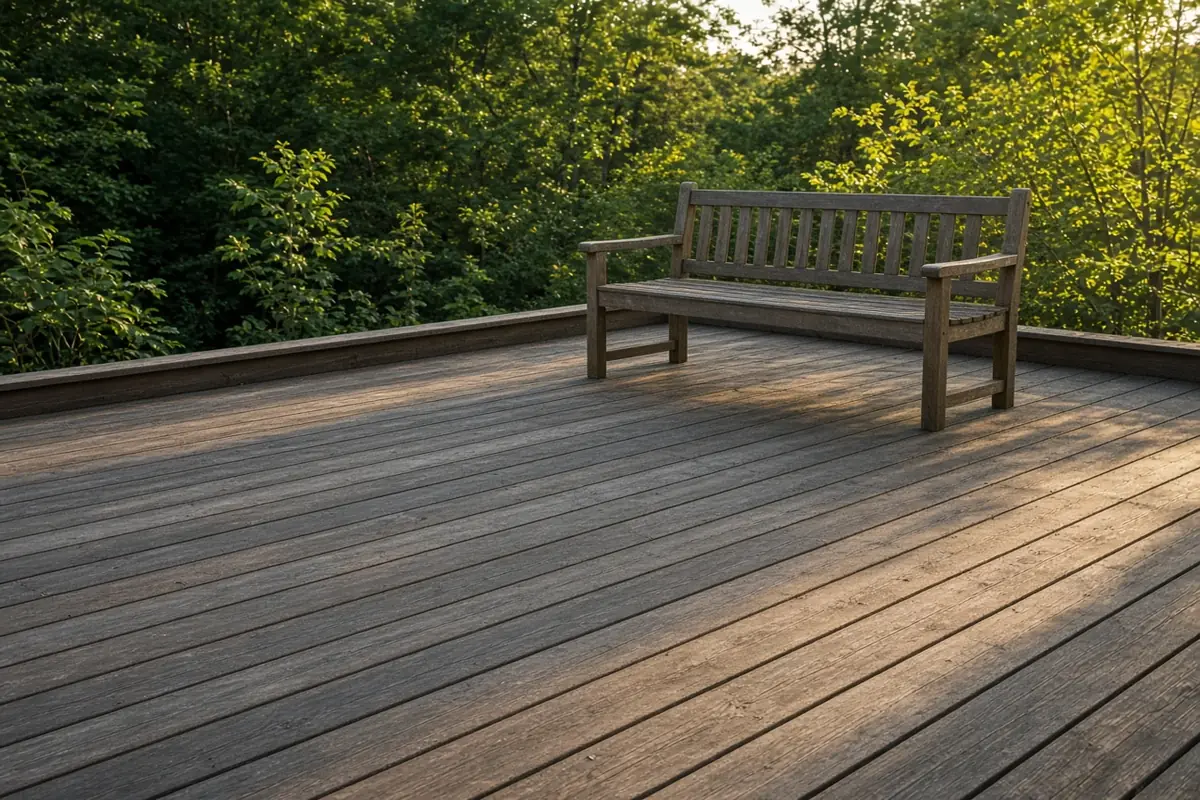
Where the interior 19th-hole grill and dining rooms open onto the exterior viewing terrace—whose timber and composite deck inspection criteria are covered in outdoor decks at a club: boards, water and frost and whose adjustable pedestal pavers, IPC §1106 storm trench drains, and sub-sill waterproofing are engineered in patio drainage system for clubhouse terraces: pedestal pavers vs. sloped mortar and trench drains—doorway and bar specifications must enforce two ADA provisions:
- Flush Terrace Door Thresholds (
ADA §303 / §404.2.5): Exterior hinged or sliding glass terrace doors must maintain a threshold profile no higher than1/2 in.(13 mm), with any vertical change between1/4 in.(6.4 mm) and1/2 in.beveled at1:2(50%max slope). Standard commercial1.5 to 2.0 in.raised storm sills trip golfers walking in rigid-soled golf shoes and block wheelchair access; weatherproofing must instead use a flush sill track paired with an exterior slotted trench drain immediately outside the glass line. - Accessible 19th-Hole Bar & Dining Seating (
ADA §226 / §902): At least5%of seating and standing spaces in each dining area and at the 19th-hole bar counter must provide a lowered work/drinking surface at28 to 34 in.(710 to 865 mm) above the floor with clear knee and toe space (27 in.high ×30 in.wide ×17 to 25 in.deep). Building a continuous42 in.(1,065 mm) high-top-only bar counter violatesADA §226.1.
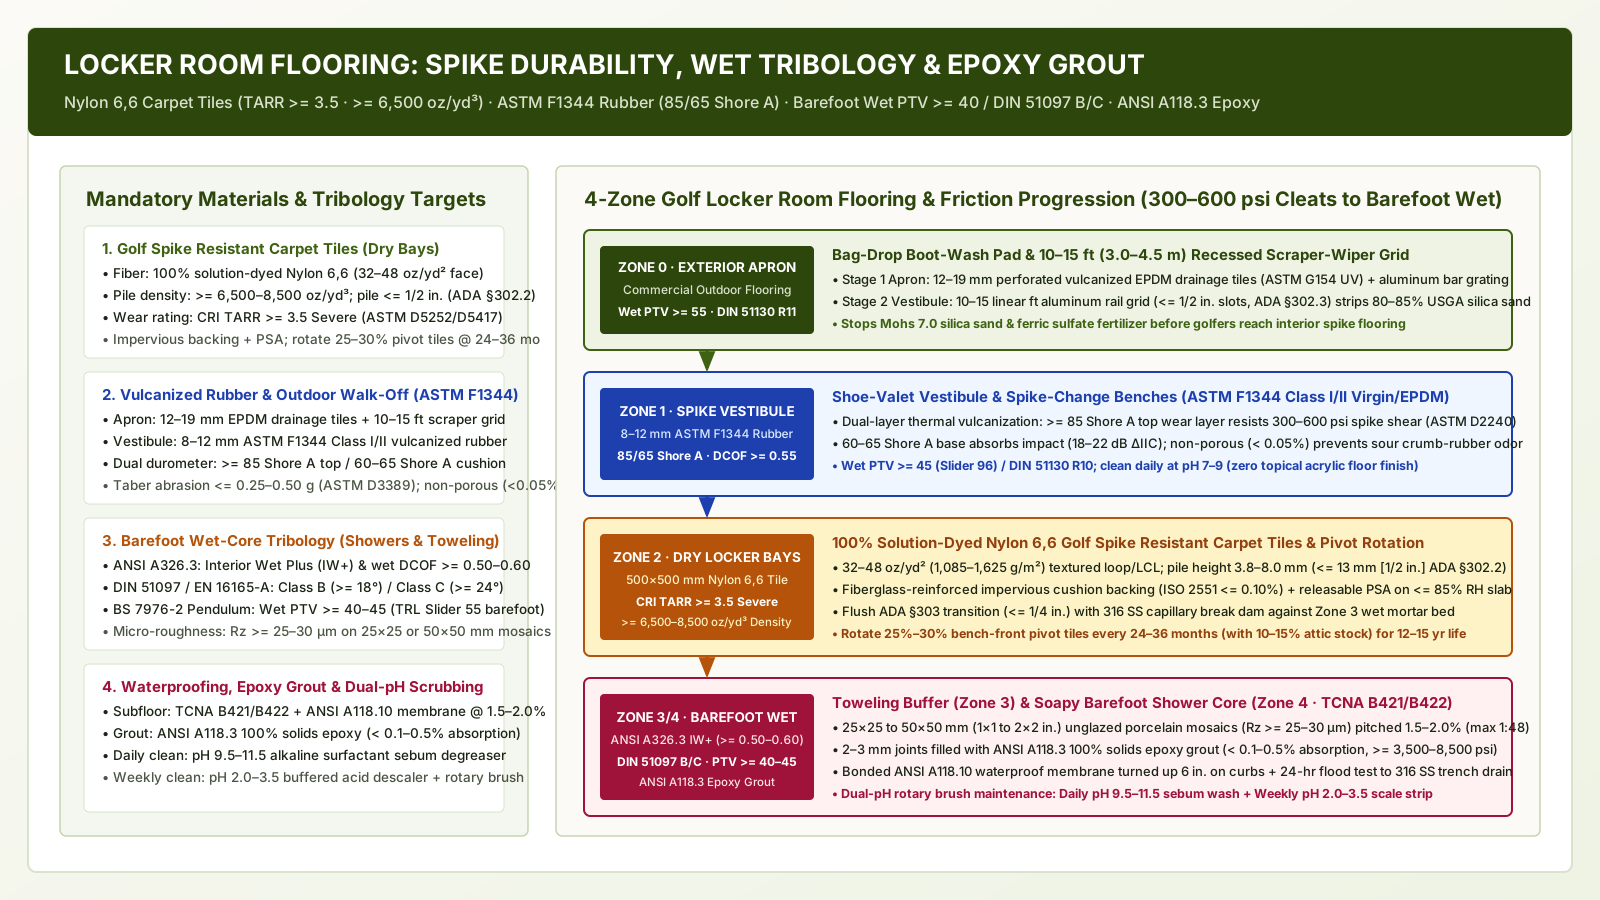
4. Spike Proof Circulation Zones, 3-Stage Threshold Mud Containment, and Floor Surface Specifications
Key takeaway: Replace loose 3 ft entrance rugs with an engineered three-stage threshold—an exterior compressed-air/boot wash and scraper grid (Stage 1), a 10 to 15 ft (6 to 8 footstep) recessed walk-off grid (Stage 2), and 8 to 10 mm vulcanized EPDM/SBR rubber or solution-dyed nylon 6,6 cut-pile carpet tile (Stage 3)—to capture 80% to 85% of tracked mud and prevent cleat delamination.
Golf shoes impose severe mechanical and chemical loads on clubhouse floors. Soft-spike and hybrid cleats concentrate 150 to 250+ psi of rotational shear stress when a golfer pivots at a doorway or POS counter, while carrying wet turf clippings, sharp angular silica bunker sand, and turfgrass fertilizers/herbicides. As noted in clubhouse walls and floors where mud meets the building and the UK HSE Slips and Trips guidance, a loose 3 to 4 ft (0.9 to 1.2 m) throw rug saturates after 20 to 30 wet golfers, capturing less than 30% of soil and turning the interior floor just beyond the rug into a hydroplaning slip zone.
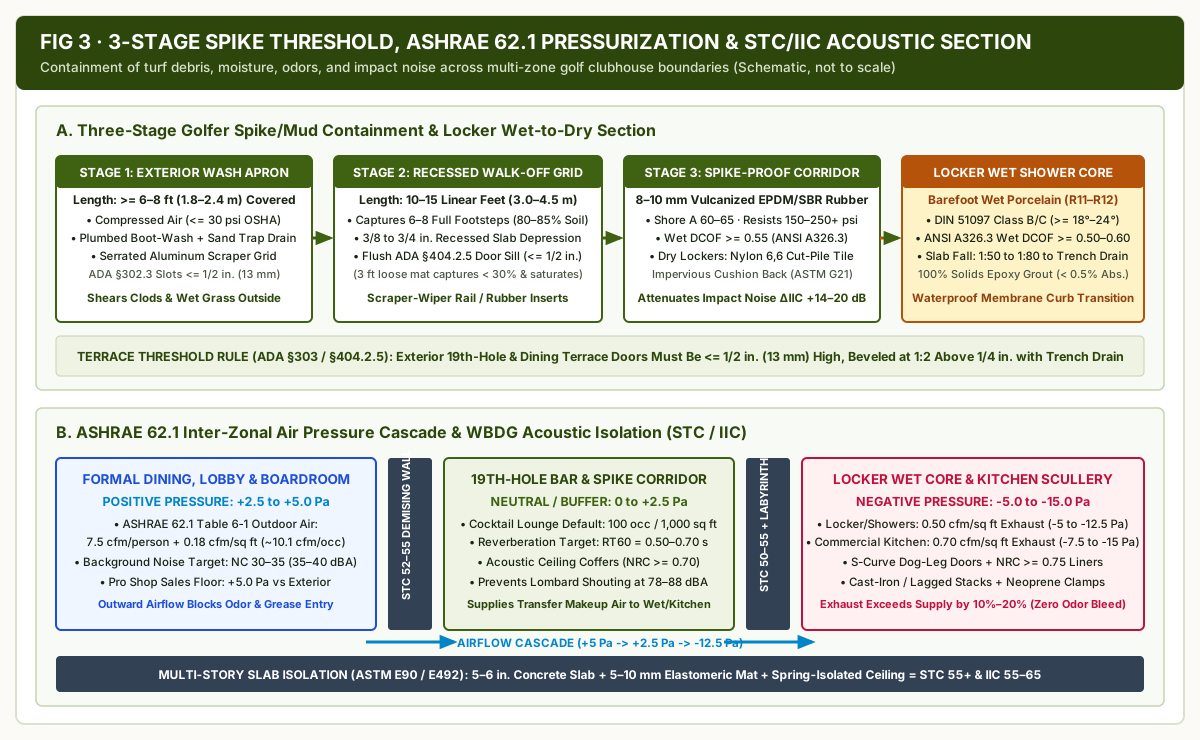
The Engineered Three-Stage Golfer Threshold Sequence
To contain mud, sand, and rainwater at the building perimeter before golfers reach the Pro Shop, Locker Room, or 19th-Hole Bar, spike proof circulation zones begin with a continuous three-stage entry sequence:
- Stage 1 — Exterior Mechanical Turf & Spike Wash Apron (
Outside the Door, >= 6 to 8 ft / 1.8 to 2.4 m): Located under the course-side canopy outside the golfer entrance door. Includes a plumbed boot-wash grate and regulated compressed-air wand (<= 30 psidead-ended nozzle pressure perOSHA 29 CFR 1910.242(b)) over a sand-interceptor trench drain, followed by a heavy-duty serrated aluminum or nitrile-rubber exterior scraper grid. PerADA §302.3, grating slots must not exceed1/2 in.(13 mm) wide and must be oriented perpendicular to the dominant path of travel. Stage 1 shears coarse mud clods, pebbles, and wet grass blades off the cleat lugs before the door threshold. - Stage 2 — Recessed Scraper/Wiper Walk-Off Vestibule (
At the Threshold, 10 to 15 Linear Feet / 3.0 to 4.5 m): Inside the weather-stripped air-lock vestibule, the concrete slab is depressed3/8 to 3/4 in.(9.5 to 19 mm) to receive a flush, frame-mounted architectural aluminum rail mat or heavy-duty interlocking rubber/polypropylene scraper-wiper grid. Walk-off engineering studies cited in green-building and workplace floor-safety guidelines (LEED EQ Entrance Walk-Off SystemsandUK HSE) show that10 to 15 linear feet(6 to 8 footstepsfor both feet) captures80% to 85%of tracked water and particulate sand, eliminating raised mat bevels that curl under golf pull-trolleys. - Stage 3 — Interior Spike-Proof Circulation Corridor (
Beyond the Mat): Once shoes exit Stage 2, all golfer hallways, stairs, pro shop aisles, and spike-bar floors must be surfaced in high-durometer elastomeric or cut-pile spike-rated materials that resist cleat gouging and silica abrasion while maintaining wet slip traction (ANSI A326.3 wet DCOF >= 0.50 to 0.55).
Spike-Proof Flooring Material Selection & Failure-Mode Matrix
Specifying the wrong floor covering in a golfer zone causes rapid surface failure: loop-pile berber carpets unravel when rotational cleat hooks snag the yarn loops, glazed ceramic tiles chip and become dangerously slick (wet DCOF < 0.35) under wet plastic cleats, and timber floors dent and lose their urethane coat under silica bunker sand abrasion.
| Flooring Material System | Approved Clubhouse Zones | Wet Slip & Traction Rating | Spike Resistance & Acoustic Impact | Dominant Failure Mode & Prevention |
|---|---|---|---|---|
Vulcanized EPDM / Recycled SBR Rubber (8–10 mm roll or interlocking tile) |
Golfer entry vestibule, pro shop aisles, locker shoe-change zone, golfer stairs, service halls. | ASTM D2047 SCOF >= 0.80 dry / >= 0.65 wet; ANSI A326.3 wet DCOF >= 0.55. |
Shore A hardness 60–65 resists 250+ psi cleat twist without tearing (ASTM D624); adds ΔIIC +14 to +20 dB impact attenuation. |
Failure mode: Seam lifting from wet subfloor alkali. Prevention: Use two-part polyurethane adhesive over moisture-mitigated slab (ASTM F2170 <= 80% RH). |
Solution-Dyed Nylon 6,6 Spike-Rated Carpet Tile (24×24 in. modular) |
Dry locker room bays, member card room, 19th-hole spike bar lounge, pro shop apparel zones. | High dry/damp cleat grip; closed-cell impervious cushion backing blocks water penetration to slab. | Dense cut-pile or tip-sheared face weight (>= 32–42 oz/sq yd) prevents cleat snagging; adds NRC 0.25–0.35 absorption. |
Failure mode: Loop snagging and subfloor mildew odor. Prevention: Never specify loop-pile berber; specify 100% cut-pile with antimicrobial impervious backing (ASTM G21). |
Textured Unglazed Porcelain Tile (R11–R12 / Barefoot Wet-Rated) |
Locker room wet showers, restroom cores, exterior-access 9th-hole turn restrooms, boot-wash bays. | ANSI A326.3 wet DCOF >= 0.50–0.60; DIN 51097 Class B/C barefoot ramp (>= 18°–24°). |
Impervious body (< 0.5% water absorption per ASTM C373); hard surface clicks loudly under spikes if used in dry halls. |
Failure mode: Ponding water and cementitious grout staining/erosion. Prevention: Enforce 1:50 to 1:80 slab fall to linear drains and specify 100% solids epoxy grout (ANSI A118.3). |
| Hardwood, Polished Stone/Terrazzo & Woven Wool Broadloom | Loop 2 Clean/Dry Zones Only: Formal main lobby, formal dining room, wedding ballroom, boardrooms. | Low wet-cleat traction (wet DCOF < 0.35–0.40 when wet grass film is tracked onto smooth finish). |
Zero spike rating; plastic cleats and silica sand rapidly indent wood fibers and scratch polished stone/urethane. | Failure mode: Surface pitting, finish delamination, and wet-shoe slip falls. Prevention: Physically isolate via four-stream zoning and STC 52–55 doors away from Loop 1. |
- Rule of Thumb (Threshold Walk-Off Length): If the interior golfer vestibule provides
< 10 linear feet(< 3.0 m) of recessed scraper-wiper matting after the exterior boot wash, wet silica sand and turf moisture will reach the interior floor within3 to 4 footstepsduring morning dew waves; always design a10 to 15 ft(3.0 to 4.5 m) recessed walk-off zone before transitioning to8 to 10 mmvulcanized rubber.
5. Building Code Occupant Loads (IBC Table 1004.5), ASHRAE 62.1 Pressurization, and Acoustic STC/IIC Isolation
Key takeaway: Size clubhouse egress widths and exit counts using mixed-occupancy IBC Table 1004.5 area factors (crossing 500 total occupants triggers a mandatory third exit under IBC §1006.3.3), hold locker wet cores (0.50 cfm/sq ft) and commercial kitchens (0.70 cfm/sq ft) at -5 to -15 Pa negative pressure under ASHRAE 62.1, and isolate dining rooms with STC 50–55 walls and IIC 55–65 floor slabs.
Because a golf clubhouse combines restaurants, bars, retail shops, athletic locker rooms, and industrial cart storage under one roof, building officials classify it as a mixed-occupancy facility under the International Building Code (IBC) (Group A-2 Food and Drink Assembly, Group A-3 Recreation/Lounge Assembly, Group M Mercantile, Group B Business, and Group S-1/S-2 Storage). Simultaneously, mechanical and acoustical engineers must prevent moisture, shoe/turf odors, cooking grease, and 19th-hole crowd noise from migrating across zone boundaries.
| Clubhouse Space | IBC Occupancy Group | IBC Table 1004.5 Area Factor | ASHRAE 62.1 Ventilation / Exhaust Rate | Target Pressure Differential | Minimum Acoustic Isolation (WBDG / ASTM) |
|---|---|---|---|---|---|
| Formal Dining Room & Event Ballroom (Movable Tables) | Assembly Group A-2 |
15 net sq ft / occ (1.39 m² net) |
R_p = 7.5 cfm/person + R_a = 0.18 cfm/sq ft (Default 70 occ / 1,000 sq ft = ~10.1 cfm/occ OA) |
Positive (+2.5 to +5.0 Pa) relative to kitchen, corridors, and exterior |
STC 52–55 demising walls; background NC 30–35 (35–40 dBA); slab IIC 55–65 |
| 19th-Hole Grill Room (Seated Tables) | Assembly Group A-2 |
15 net sq ft / occ (1.39 m² net) |
R_p = 7.5 cfm/person + R_a = 0.18 cfm/sq ft (Outdoor air supply per Table 6-1) |
Slightly Positive (+2.5 Pa) relative to kitchen and locker hallway |
STC 50–55 to kitchen/dining; ceiling NRC >= 0.70; target RT60 = 0.50–0.70 s |
| 19th-Hole Standing Bar Queue & Cocktail Pre-Function | Assembly Group A-2 |
5 net sq ft / occ (0.46 m² net) |
R_p = 7.5 cfm/person + R_a = 0.18 cfm/sq ft (Default 100 occ / 1,000 sq ft bars/lounges) |
Neutral to Slightly Positive (0 to +2.5 Pa) transfers air toward wet cores |
STC 52–55 operable partition (NIC >= 42–45) to private boardrooms |
| Tournament Awards / Lecture Hall (Concentrated Chairs) | Assembly Group A-3 |
7 net sq ft / occ (0.65 m² net) |
R_p = 7.5 cfm/person + R_a = 0.06 cfm/sq ft (Multi-use assembly with demand control) |
Positive (+2.5 to +5.0 Pa) relative to service corridors |
STC 50–55 envelope; background NC 30; RT60 <= 0.60–0.80 s |
| Pro Shop / Golf Retail Sales Floor | Mercantile Group M |
60 gross sq ft / occ (5.57 m² gross) |
R_p = 7.5 cfm/person + R_a = 0.12 cfm/sq ft (Sales floor outdoor air supply) |
Positive (+5.0 Pa) vs. exterior starter apron to block unconditioned infiltration |
STC 45–50 to administrative offices; 8–10 mm rubber floor (ΔIIC +14–20 dB) |
| Men's & Women's Locker Rooms & Wet Showers | Accessory to A-3 / B |
50 gross sq ft / occ (4.65 m² gross) |
Min Continuous Exhaust = 0.50 cfm / sq ft (2.54 L/s·m² per ASHRAE 62.1 Table 6-2) |
Strictly Negative (-5.0 to -12.5 Pa) (exhaust exceeds supply by 10%–15%) |
STC 50–53 wet walls; cast-iron or lagged stacks; 90° labyrinth entry vestibule |
| Commercial Kitchen, Scullery & Turn Prep Line | Accessory to A-2 |
200 gross sq ft / occ (18.58 m² gross) |
Min Exhaust = 0.70 cfm / sq ft (3.56 L/s·m² per Table 6-2) + Type I/II hood makeup |
Strictly Negative (-7.5 to -15.0 Pa) relative to both grill and formal dining |
STC 50–55 double-stud wall + dog-leg (S-curve) sound-lock vestibule (NRC >= 0.75) |
| Bag Storage Room, Stockroom & Cart Barn | Storage Group S-1 / S-2 |
300 gross sq ft / occ (27.87 m² gross) |
R_a = 0.12 cfm/sq ft (Storage) + dedicated battery-charging hydrogen exhaust (NEC Art. 625) |
Negative (-5.0 Pa) relative to upper clubhouse floors; self-closing fire doors |
STC 55+ concrete slab (`5–6 in.`) + spring-isolated ceiling plenum below dining |
Worked IBC Table 1004.5 Occupant Load & Egress Threshold Calculation
Under IBC Section 1004.5 (Table 1004.5 Maximum Floor Area Allowances per Occupant), each room’s design occupant load is computed by dividing the net or gross floor area by its code factor and rounding fractions up to the next whole person. Total floor occupant load governs minimum egress capacity (0.2 in. per occupant for stairways and 0.15 in. per occupant for level components/doors in sprinklered buildings per IBC §1005.3), panic hardware (IBC §1010.2.9 for Assembly spaces with >= 50 occupants), and the number of independent exits (IBC §1006.3.3): 2 exits for 1 to 500 occupants, 3 exits for 501 to 1,000 occupants, and 4 exits for > 1,000 occupants.
Zone Occupant Load (N_zone) = ceil(Area_zone / Factor_IBC_1004_5)
Total Floor Occupant Load (N_total) = sum(N_zone)
Minimum Level Egress Width (W_egress_in) = N_total * 0.15 in./occupant (Sprinklered)- Worked calculation (14,950 sq ft multi-use clubhouse floor): Consider a clubhouse wing containing:
- Formal Dining & Banquet Room (
3,000 net sq ftat15 net sq ft/occ):N_dining = 3,000 / 15 = 200 occupants - 19th-Hole Seated Grill (
1,800 net sq ftat15 net sq ft/occ):N_grill = 1,800 / 15 = 120 occupants - 19th-Hole Standing Bar Queue (
250 net sq ftat5 net sq ft/occ):N_bar = 250 / 5 = 50 occupants - Pro Shop Retail Floor (
2,400 gross sq ftat60 gross sq ft/occ):N_pro = 2,400 / 60 = 40 occupants - Men’s & Women’s Locker Rooms (
4,000 gross sq ftat50 gross sq ft/occ):N_locker = 4,000 / 50 = 80 occupants - Commercial Kitchen & Scullery (
2,000 gross sq ftat200 gross sq ft/occ):N_kitchen = 2,000 / 200 = 10 occupants - Bag Storage & Pro Shop Stockroom (
1,500 gross sq ftat300 gross sq ft/occ):N_storage = 1,500 / 300 = 5 occupants
- Formal Dining & Banquet Room (
- Combined Design Occupant Load (
N_total):N_total = 200 + 120 + 50 + 40 + 80 + 10 + 5 = 505 occupants- Code Threshold Trigger: Because
505 occupantsexceeds the500-occupantthreshold inIBC §1006.3.3, the floor cannot legally operate with only two exits; it requires a minimum of3 independent means of egress(with a minimum total clear egress door width of505 * 0.15 = 75.75 in., satisfied by three36 in.doors providing32 in.clear width each =96 in.total clear width) and listed panic hardware (IBC §1010.2.9) on all Assembly egress doors serving the Dining Room and 19th-Hole Grill.
ASHRAE Standard 62.1 Ventilation and Negative-Pressure Odor Containment
To keep damp locker-room steam, shoe-cleaning odors, and deep-fryer kitchen grease from migrating into the main lobby or dining rooms, mechanical systems must follow ANSI/ASHRAE Standard 62.1 breathing-zone outdoor air (Table 6-1) and minimum exhaust (Table 6-2) formulas:
Breathing-Zone Outdoor Air (V_bz_cfm) = (R_p * P_z) + (R_a * A_z)
Zone Exhaust Air (V_exh_cfm) = E_rate * A_z
Net Transfer Air Inflow (V_transfer_cfm) = V_exh_cfm - V_supply_cfm (where V_exh_cfm >= 1.10 * V_supply_cfm)- Worked calculation (3,000 sq ft Formal Dining Room vs. 4,000 sq ft Locker Room & 2,000 sq ft Kitchen):
- Formal Dining Room Outdoor Air (
A_z = 3,000 sq ft,P_z = 200 occupants,R_p = 7.5 cfm/person,R_a = 0.18 cfm/sq ft):V_bz_dining = (7.5 * 200) + (0.18 * 3,000) = 1,500 + 540 = 2,040 cfmof outdoor air (10.2 cfm/occupant), pressurized at+2.5 to +5.0 Paso air flows outward when dining doors open.
- Locker Room Continuous Exhaust (
A_z = 4,000 sq ft,E_rate = 0.50 cfm/sq ftper ASHRAE 62.1 Table 6-2):V_exh_locker = 0.50 * 4,000 = 2,000 cfmcontinuous mechanical exhaust. Supplying1,750 cfmof dehumidified conditioned makeup air (50% to 55% RH) draws250 cfm(12.5%differential) of transfer air inward through the entry labyrinth, holding the locker room at-5.0 to -12.5 Panegative pressure.
- Commercial Kitchen Minimum Code Exhaust (
A_z = 2,000 sq ft,E_rate = 0.70 cfm/sq ftbaseline per Table 6-2, plus Type I grease hoods):V_exh_kitchen_min = 0.70 * 2,000 = 1,400 cfmminimum baseline exhaust (typically3,500 to 6,000+ cfmunder active Type I cooking hoods with80% to 85%dedicated makeup air and15% to 20%transfer air drawn from dining/grill spaces), maintaining-7.5 to -15.0 Panegative pressure.
- Formal Dining Room Outdoor Air (
Acoustic Isolation (STC and IIC) Across Clubhouse Demising Boundaries
Per the Whole Building Design Guide (WBDG) Acoustic Comfort resource, a golf clubhouse places high-noise zones (80 to 90 dBA dishwashing sculleries and 78 to 88 dBA 19th-hole spike bars) directly beside quiet private dining and boardrooms (NC 30–35 / 35 to 40 dBA). Specifiers must enforce four acoustic assembly standards:
- Kitchen-to-Dining Boundary (
STC 50–55+ Dog-Leg Sound-Lock Vestibule): Frame the demising wall with double or staggered steel studs,3.5 in.mineral wool batts, and two layers of5/8 in.Type X gypsum board on each side sealed continuously at the structural deck and slab runner with acoustical sealant (ASTM E90). Never install a single swing door between the scullery and dining room; route servers through an S-curve (dog-leg) sound-lock vestibule lined with washableNRC >= 0.75acoustic ceiling tiles and two sets of90°-offset gasketed doors. - 19th-Hole Spike Bar-to-Private Dining Boundary (
STC 52–55Fixed or Operable Partition): Where flexible banquet rooms adjoin the spike bar, specify top-hung operable acoustic partitions rated atSTC 50 to 54(field NIC >= 42 to 45) with mechanical retractable top and bottom drop seals (>= 150 lb/linear ftseal force). Inside the 19th-hole grill, maintain reverberation time atRT60 = 0.50 to 0.70 secondsusing acoustic ceiling coffers or micro-perforated timber baffles (NRC >= 0.70) to prevent the Lombard effect (where foursomes progressively shout over rising room reverberation). - Locker Room Plumbing Isolation (
STC 50–53): Isolate water-closet carrier frames, flush valves, and copper/PVC domestic water lines from walls shared with dining or lobby spaces using resilient neoprene pipe clamps and cast-iron or mass-loaded vinyl lagged soil stacks. - Multi-Story Floor-Ceiling Slab Isolation (
STC 55+/IIC 55–65perASTM E492): When Formal Dining or Ballrooms sit above lower-level Locker Rooms, Pro Shops, or Cart Barns, install a5 to 10 mmelastomeric rubber acoustic underlayment beneath upper-level hardwood/tile and suspend the lower ceiling on spring isolation hangers so high-heel clicks above and spiked footfalls or golf cart vibrations below do not telegraph through the concrete slab.
- Rule of Thumb (Acoustic & Pressure Separation): If a commercial kitchen or locker wet core shares a single door with a dining room or operates at
>= 0 Paneutral/positive pressure,85 dBAdish clatter and humid odors will bleed into the dining space on every door cycle; require a dog-leg sound-lock vestibule (STC 50–55walls) and verify-5 to -15 Panegative exhaust balance during TAB (Testing, Adjusting, and Balancing) commissioning.
6. On-Site Circulation Walk-Through Checklist
Key takeaway: Walk all four clubhouse circulation loops with a tape measure, digital level, and micromanometer before tournament week to verify ADA Section 503/803/1006 clearances, the 10-to-15-foot walk-off threshold, IBC 500-occupant egress doors, and ASHRAE 62.1 negative exhaust differentials.
Before signing off on schematic architectural drawings or inspecting an operating clubhouse prior to a tournament week, walk the four circulation loops on site and verify the following ten engineering checkpoints in writing:
- Bag Drop Pull-Up & Rack Buffer (
ADA §503): Measure the passenger loading bay (>= 20 ft × 96 in.), parallel level access aisle (>= 60 in.wide at the same elevation,<= 1:48slope), overhead canopy height (>= 114 in.), and exterior bag rack capacity (16 to 24 bag slotsat14 to 16 in.per bag under cover). - Back-of-House Bag Chute & Racking (
Loop 3): Confirm that tagged bags move from the exterior bag drop straight through a48 to 60 in.BOH chute into a washdown/drying bay and climate-controlled bag storage room (45% to 55% RH) without crossing the main guest lobby. - Pedestrian Approach Split (
ADA §206 vs. §1006): Verify that the walkway from accessible parking to the main clubhouse entrance meets full ADA Chapter 4 Accessible Route slope rules (<= 1:20running slope or<= 1:12ramp with handrails), while48 in.Golf Car Passages connect the bag drop, cart staging apron, practice greens, and starter tees. - Pro Shop Sightline Triangulation: Stand at the Pro Shop check-in desk (
with its 36 in. wide × 28–34 in. high ADA §904.4 counter section) and verify unobstructed120° to 180°visual lines to the Bag Drop, Practice Putting Green, 1st Tee, and 10th Tee, plus separate entry and course-exit doors. - 9th-Hole Turn Window Efficiency: Time a foursome moving from the 9th green through the exterior turn window and turn restroom to the 10th tee; confirm the pad holds
2 to 3golf carts (10 to 12 ftwide) and completes turn service in5 to 7 minuteswithout entering interior dining rooms. - Three-Stage Golfer Entrance Threshold: Measure the exterior boot/air wash apron (
>= 6 to 8 ftwith<= 30 psiair nozzles and<= 1/2 in.scraper grid slots) and the interior recessed scraper-wiper mat (10 to 15 linear feet/6 to 8 footstepsflush in slab) ahead of the Stage 38 to 10 mmvulcanized rubber floor. See clubhouse walls and floors where mud meets the building for wet-morning pause-point checks. - Locker Room Dry-to-Wet Fall & Accessibility (
ADA §803): Confirm the sightline-baffled entry vestibule,60 in.wheelchair turning spaces,24 × 42 in.(17 to 19 in.high) dressing bench, and1:50 to 1:80wet-tile drain fall (DIN 51097 Class B/CandANSI A326.3 wet DCOF >= 0.50) as detailed in changing rooms: benches, hooks and water on the tile. - 19th-Hole Bar & Viewing Terrace Sill (
ADA §404.2.5 / §902): Check that>= 5%of 19th-hole bar seating is set at28 to 34 in.height and that doors onto the 18th-green viewing terrace (outdoor decks at a club: boards, water and frost) have flush thresholds<= 1/2 in.beveled at1:2with an exterior trench drain. - IBC Table 1004.5 Egress & Panic Hardware: Audit the combined floor occupant load across dining (
15 net), standing bar (5 net), pro shop (60 gross), locker rooms (50 gross), kitchen (200 gross), and bag storage (300 gross); confirm>= 3independent exits if the floor exceeds500 occupantsand panic hardware on Assembly doors serving>= 50occupants. - ASHRAE 62.1 Pressure Cascade & Acoustic Seals: Using a differential micromanometer or smoke pencil at closed doors, verify inward airflow (
-5 to -15 Panegative pressure) into locker wet cores (0.50 cfm/sq ftexhaust) and commercial kitchens (0.70 cfm/sq ftexhaust), and inspectSTC 50–55dog-leg kitchen vestibules and operable partition drop seals. For related operational guides, browse the parent clubhouse design, club operations, and sports facilities sections.
Method and sources
Spatial programming benchmarks, circulation loops, and starter sightline criteria are synthesized from CED Engineering (An Introduction to Golf Clubhouse Design, Course No. A03-005) and Spacesaver Corporation (Golf Bag Storage Systems for Country Clubs & Resorts). Federal accessibility dimensions and golf car passage rules are cited from the U.S. Department of Justice (2010 ADA Standards for Accessible Design) and U.S. Access Board Guides (Chapter 5: Parking Spaces and Passenger Loading Zones, Sections 209 and 503 and Chapter 10: Golf Courses, Sections 238 and 1006). Occupant load factors and egress thresholds follow International Building Code (IBC Section 1004.5 and Table 1004.5). Ventilation, outdoor air, and negative-pressure exhaust rates follow ANSI/ASHRAE Standard 62.1 (Tables 6-1 and 6-2). Sound transmission (STC), impact insulation (IIC), background noise (NC), and reverberation (RT60) targets follow the National Institute of Building Sciences Whole Building Design Guide (WBDG Acoustic Comfort). Wet-to-dry floor traction and entrance walk-off principles reference the UK Health and Safety Executive (HSE Slips and Trips), all accessed 26 October 2026. Updated October 2026.