
Clubhouse design section banner

Clubhouse design

Walls, floors and outdoor decks where mud, wet shoes and weather meet the building.

Golf Clubhouse Design: Arrival Sequence, Spike-Proof Circulation Zones, and Member-Visitor Flow How golf clubhouse design separates the clubhouse arrival sequence—from bag drop and pro shop check-in to the 1st tee—from spike proof circulation zones, wet locker rooms, and the 19th-hole bar.
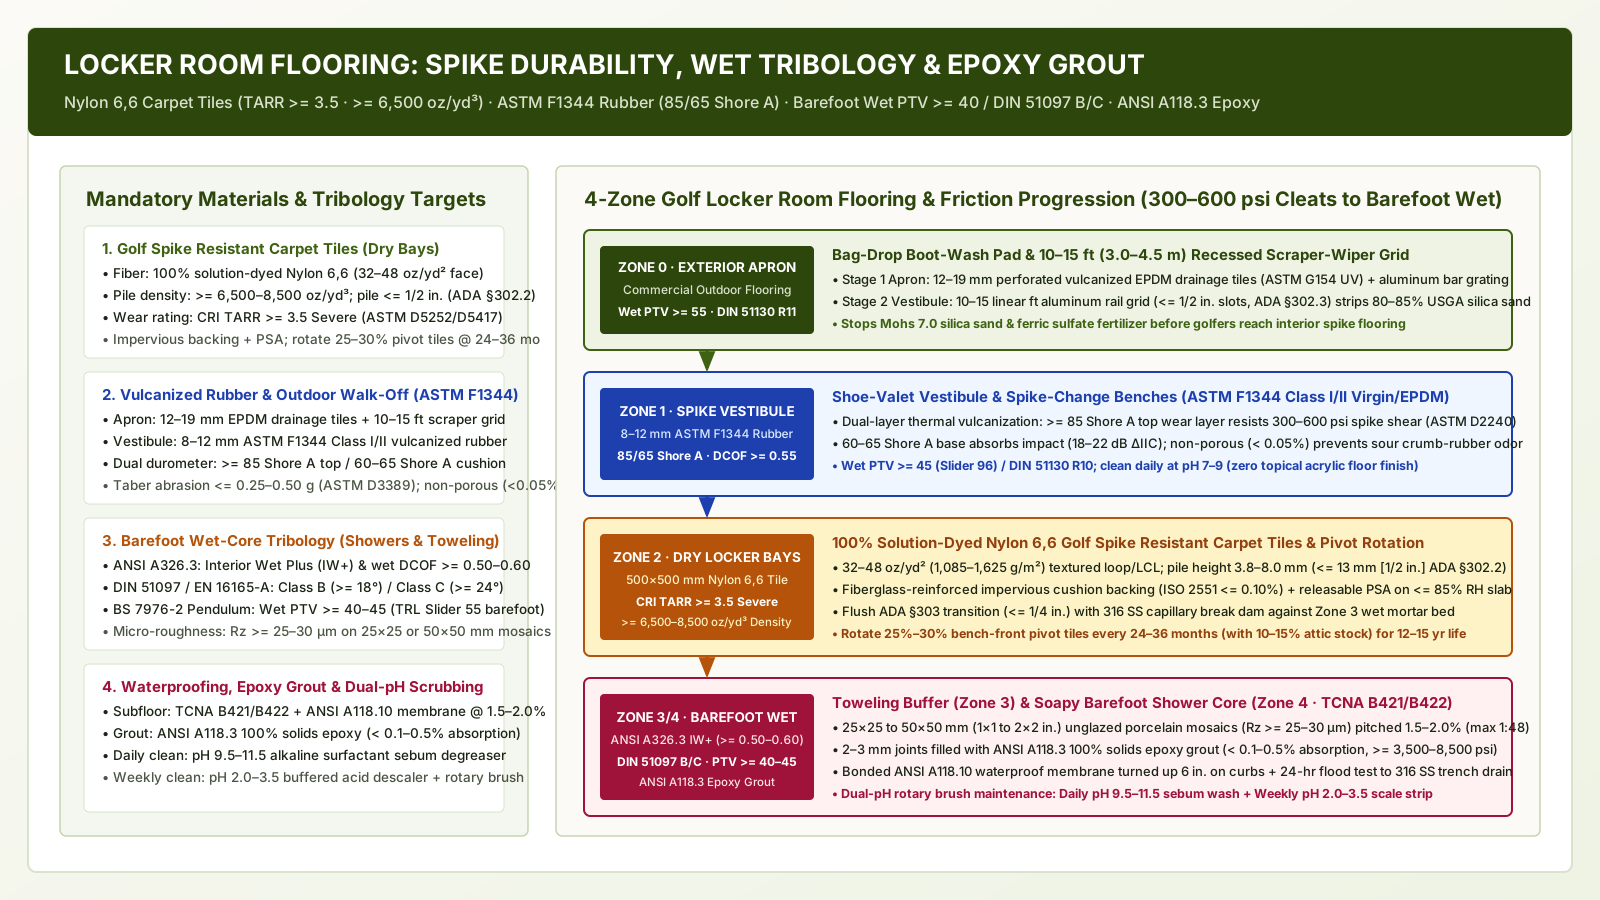
Locker Room Flooring: Barefoot Slip Resistance, Golf Spike Resistant Carpet Tiles, and Epoxy Grout Specify golf locker room flooring: golf spike resistant carpet tiles (TARR >= 3.5), vulcanized rubber, commercial outdoor flooring transitions, and PTV >= 36 / DCOF wet shower tiles.

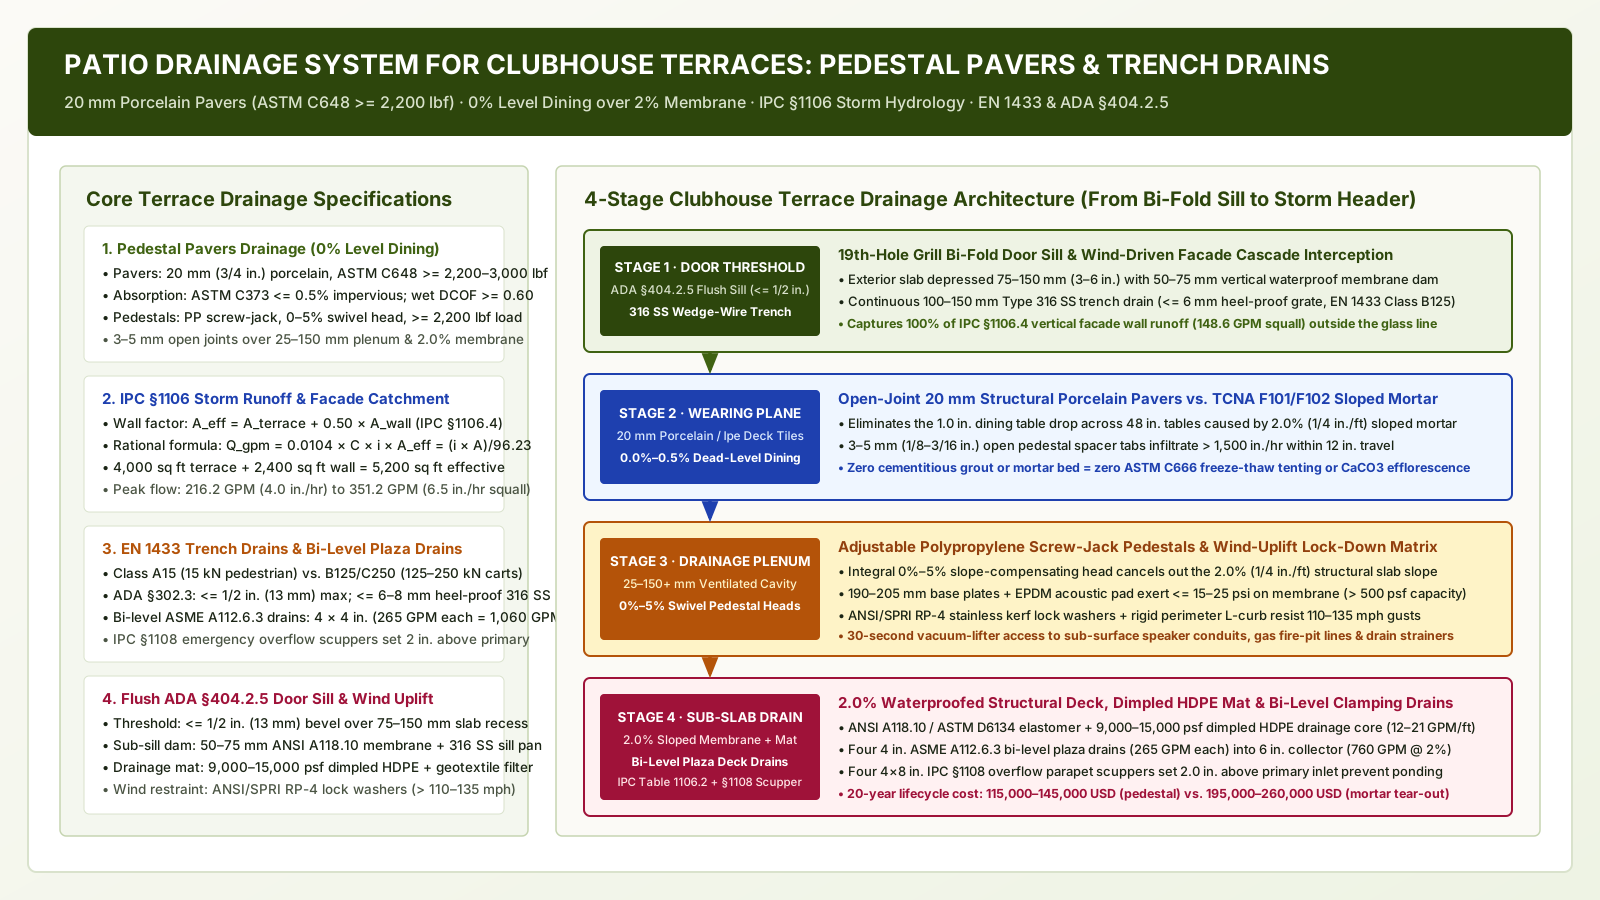
Patio Drainage System for Clubhouse Terraces: Pedestal Pavers vs. Sloped Mortar and Trench Drains Engineer a golf clubhouse patio drainage system: compare sloped mortar vs. pedestal pavers drainage, size IPC 1106 outdoor terrace drainage trenches, and detail ADA thresholds.

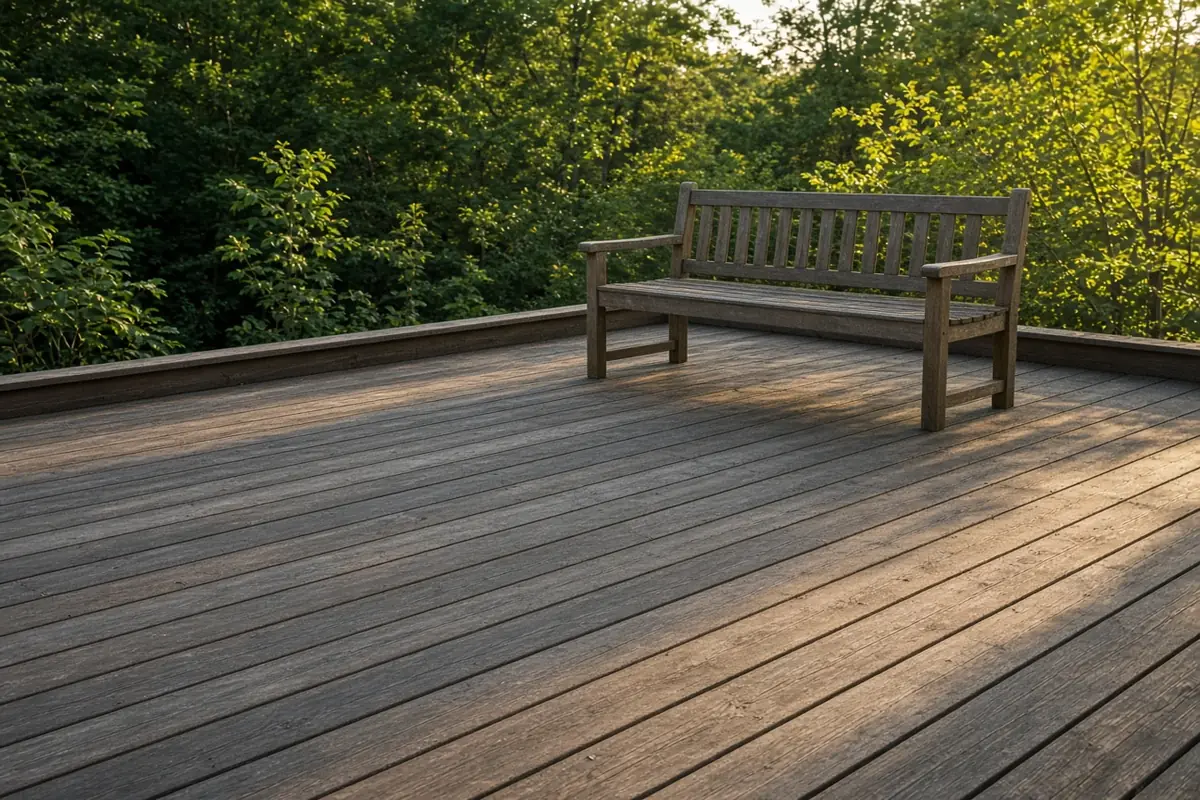
Outdoor decks at a club: boards, water and frost Questions for a terrace beside a golf clubhouse: gaps, drainage, frost, furniture and the maker's signed care note.

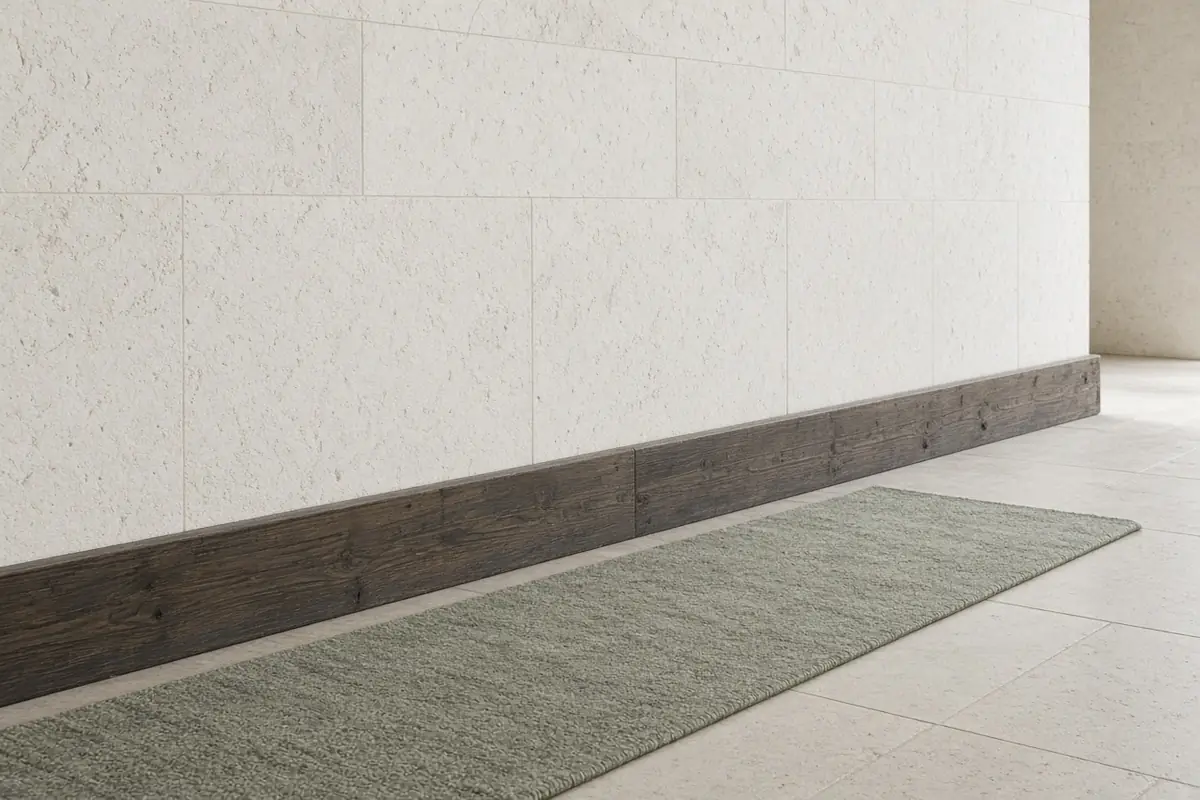
Clubhouse walls and floors where mud meets the building Boot wash, a mat, and the hard floor beyond, for wet shoes and event-day dirt.