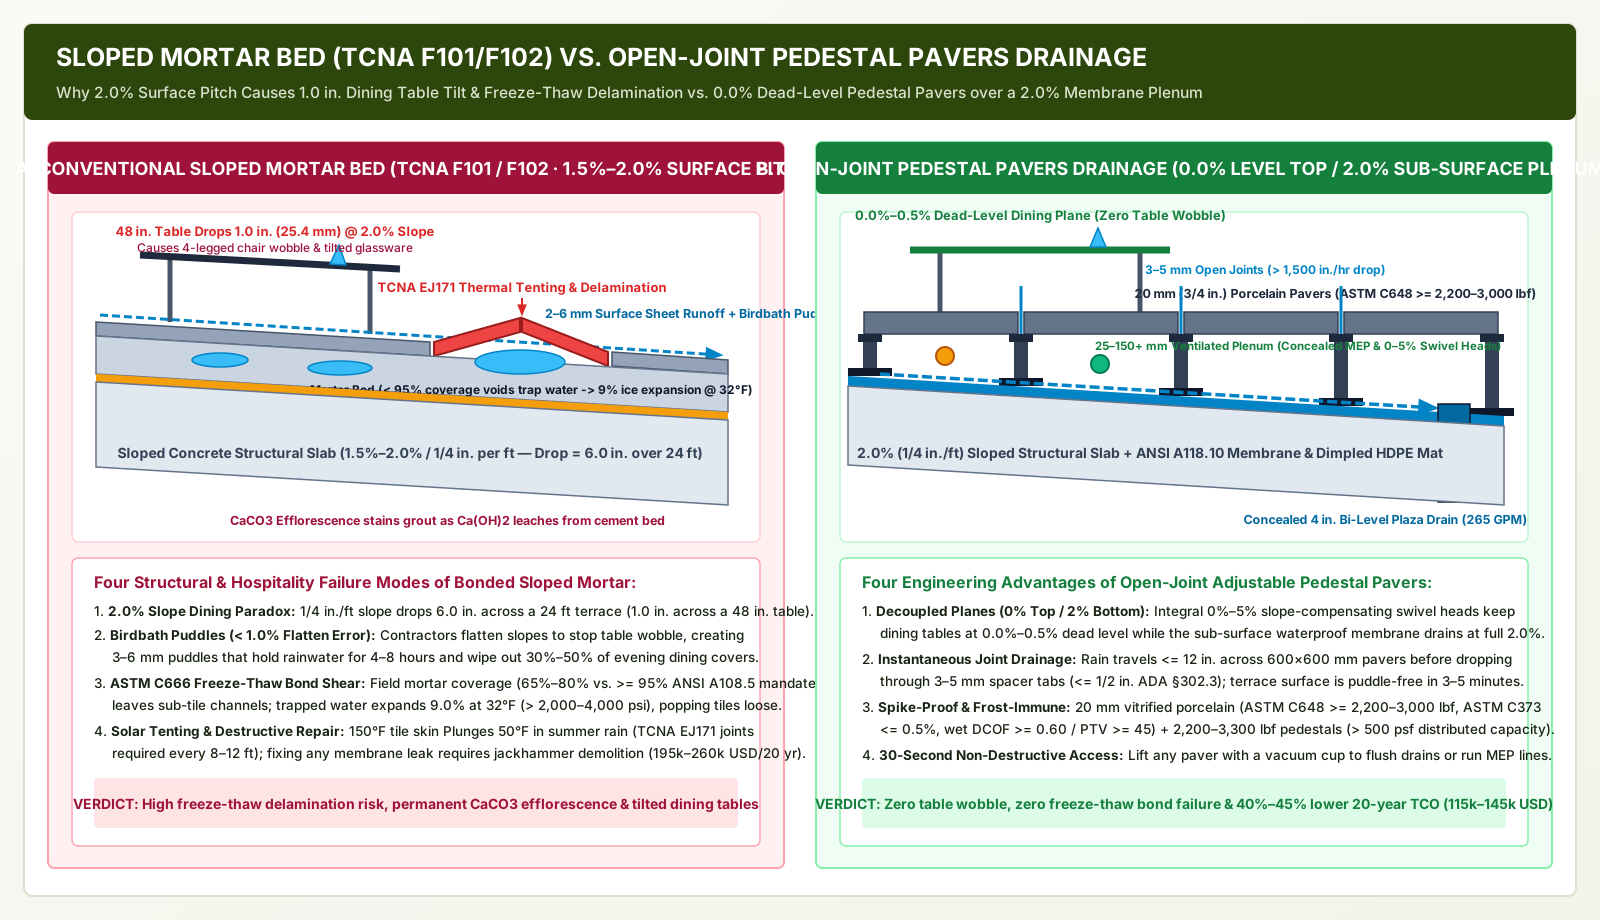
Golf clubhouse dining terraces and 18th-green viewing decks fail when designers force a single surface plane to serve both as a level hospitality dining room and a sloped stormwater spillway. In a conventional mortar-bonded patio drainage system (TCNA Handbook Methods F101, F102, and F103), shedding rainwater across textured stone or porcelain requires a 1.5% to 2.0% (3/16 to 1/4 in. per linear foot) surface pitch away from the building—causing a 48 in. (1,220 mm) dining table to drop 1.0 in. (25.4 mm) from side to side, rocking four-legged chairs and tilting wine glasses. When contractors flatten a mortar bed below 1.0% to appease food-and-beverage managers, slab deflection creates 3 to 6 mm (1/8 to 1/4 in.) topographic depressions (birdbaths) that hold standing puddles for 4 to 8 hours after a summer thunderstorm, while water trapped in sub-tile trowel voids expands by 9.0% upon freezing (ASTM C666) to shear thin-set bonds and leach crusty white calcium carbonate (CaCO3) efflorescence across grout joints.
Engineering a puddle-free, freeze-thaw-immune outdoor terrace drainage envelope requires decoupling the dining surface from the drainage membrane and sizing every channel to code hydrology:
- Open-Joint Adjustable Pedestal Pavers Drainage (
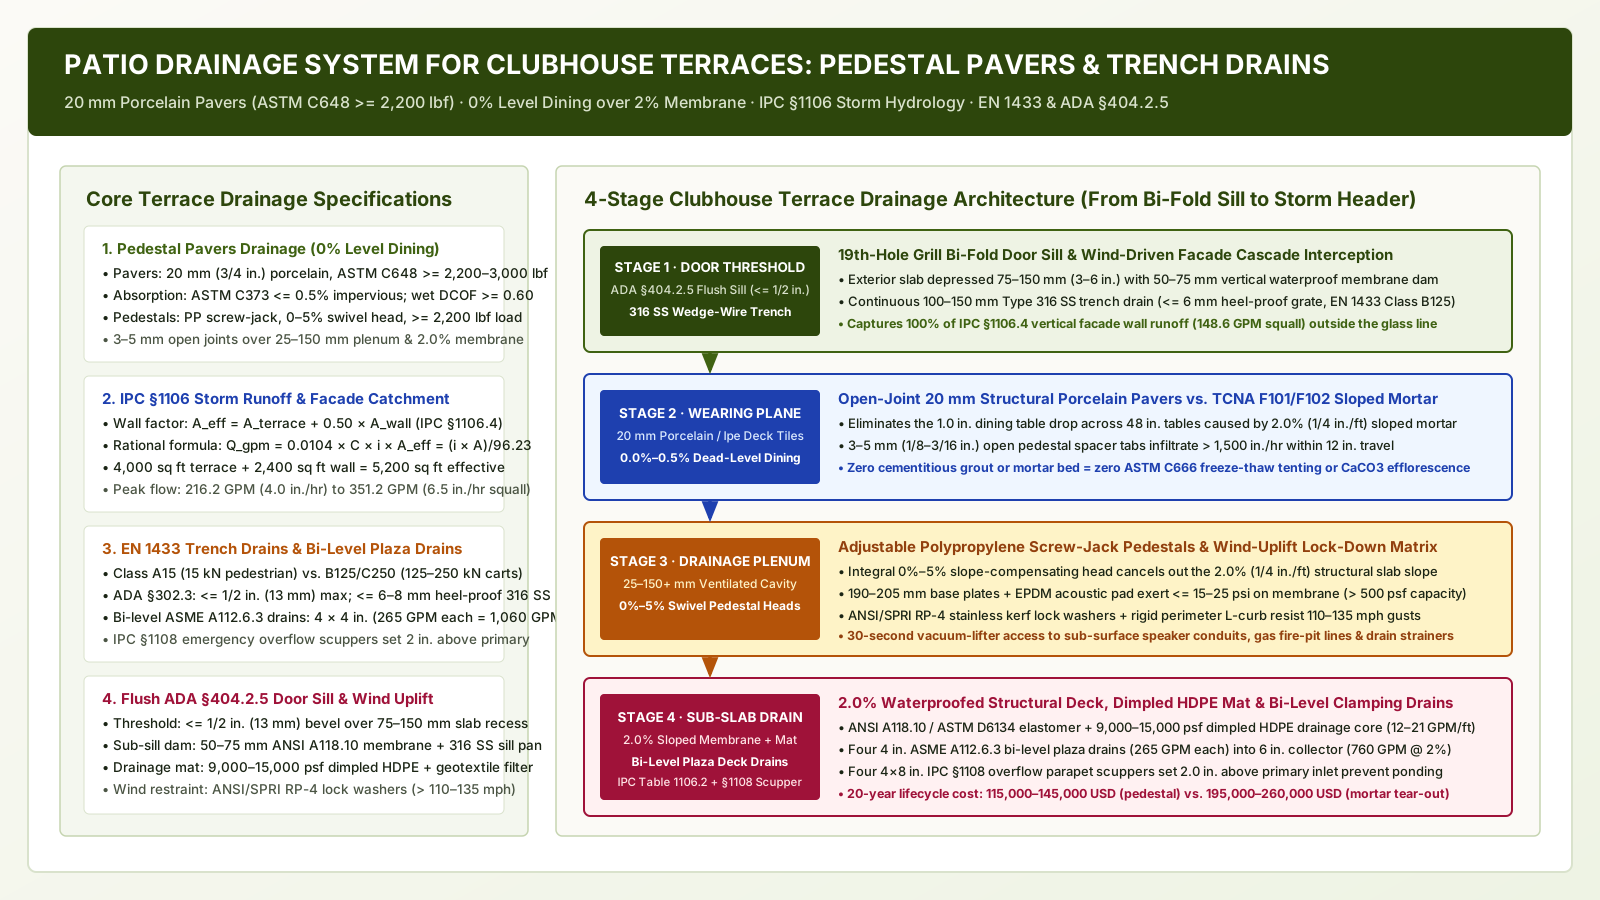
0.0%–0.5%Dead-Level Dining Plane over a2.0%Membrane Plenum): Support20 mm(3/4 in.) structural vitrified porcelain pavers (ASTM C648breaking strength>= 2,200 to 3,000 lbf,ASTM C373water absorption<= 0.5%,ANSI A326.3 Exterior WetDCOF >= 0.60, andBS 7976-2wetPTV >= 45–55) or modular structural Ipe (Tabebuia spp.) hardwood deck tiles on polypropylene screw-jack pedestals (>= 2,200 to 3,300 lbfcapacity per pedestal) equipped with0% to 5%slope-compensating swivel heads and3.0 to 5.0 mm(1/8 to 3/16 in.) open spacer tabs. Rainwater drops vertically through the open joints within12 inchesof horizontal travel (> 1,500 in./hrinfiltration capacity) into a25 to 150+ mm(1 to 6+ in.) ventilated sub-surface plenum, flowing unseen across an ANSI A118.10 / ASTM D6134 waterproof membrane sloped at a full2.0%(1/4 in./ft). - Hydrologic Storm Runoff & Bi-Level Drain Sizing (
IPC Section 1106& Rational Method): Size primary and emergency drainage for the 100-year, 1-hour rainfall intensity (i = 3.5 to 5.0 in./hr) plus short10-minuteconvective squall peaks (i = 6.5 in./hr) usingQ_gpm = (C * i * A_eff) / 96.23 = 0.0104 * C * i * A_eff, adding50%of the abutting vertical clubhouse facade wall area (IPC §1106.4) to account for wind-driven rain cascading down glazed curtainwalls. Evacuate sub-surface water through4 in.(100 mm) ASME A112.6.3 bi-level clamping-ring plaza deck drains (265 GPMhorizontal pipe capacity each at1/4 in./ftslope perIPC Table 1106.2) backed by independentIPC §1108secondary overflow parapet scuppers set2.0 in.(51 mm) above the primary inlet. - Load-Rated Linear Trench / Slot Drains & Zero-Step
ADA §404.2.5Thresholds: Intercept doorway sheet flow with continuous Type 316 stainless steel linear trench and slot drains rated to EN 1433 Load Class A15 (15 kN) on elevated pedestrian balconies, Class B125 (125 kN/28,100 lbf) where fleet golf carts and3,500 lbturf utility vehicles cross at-grade aprons, and Class C250 (250 kN/56,200 lbf) in maintenance lift zones, fitted with<= 1/4 to 5/16 in.(6 to 8 mm) heel-proof and golf-spike-proof grates (strictly <= 1/2 in.[13 mm] perADA §302.3). Recess the exterior structural concrete slab75 to 150 mm(3 to 6 in.) at operable bi-fold glass walls so the elevated pedestal pavers meet the interior grill floor at a flush<= 1/2 in.(13 mm) ADA §404.2.5 threshold protected by a50 to 75 mm(2 to 3 in.) vertical waterproof membrane dam and ANSI/SPRI RP-4 pedestal wind-uplift lock-down clips (> 110 to 135 mphgust rating).
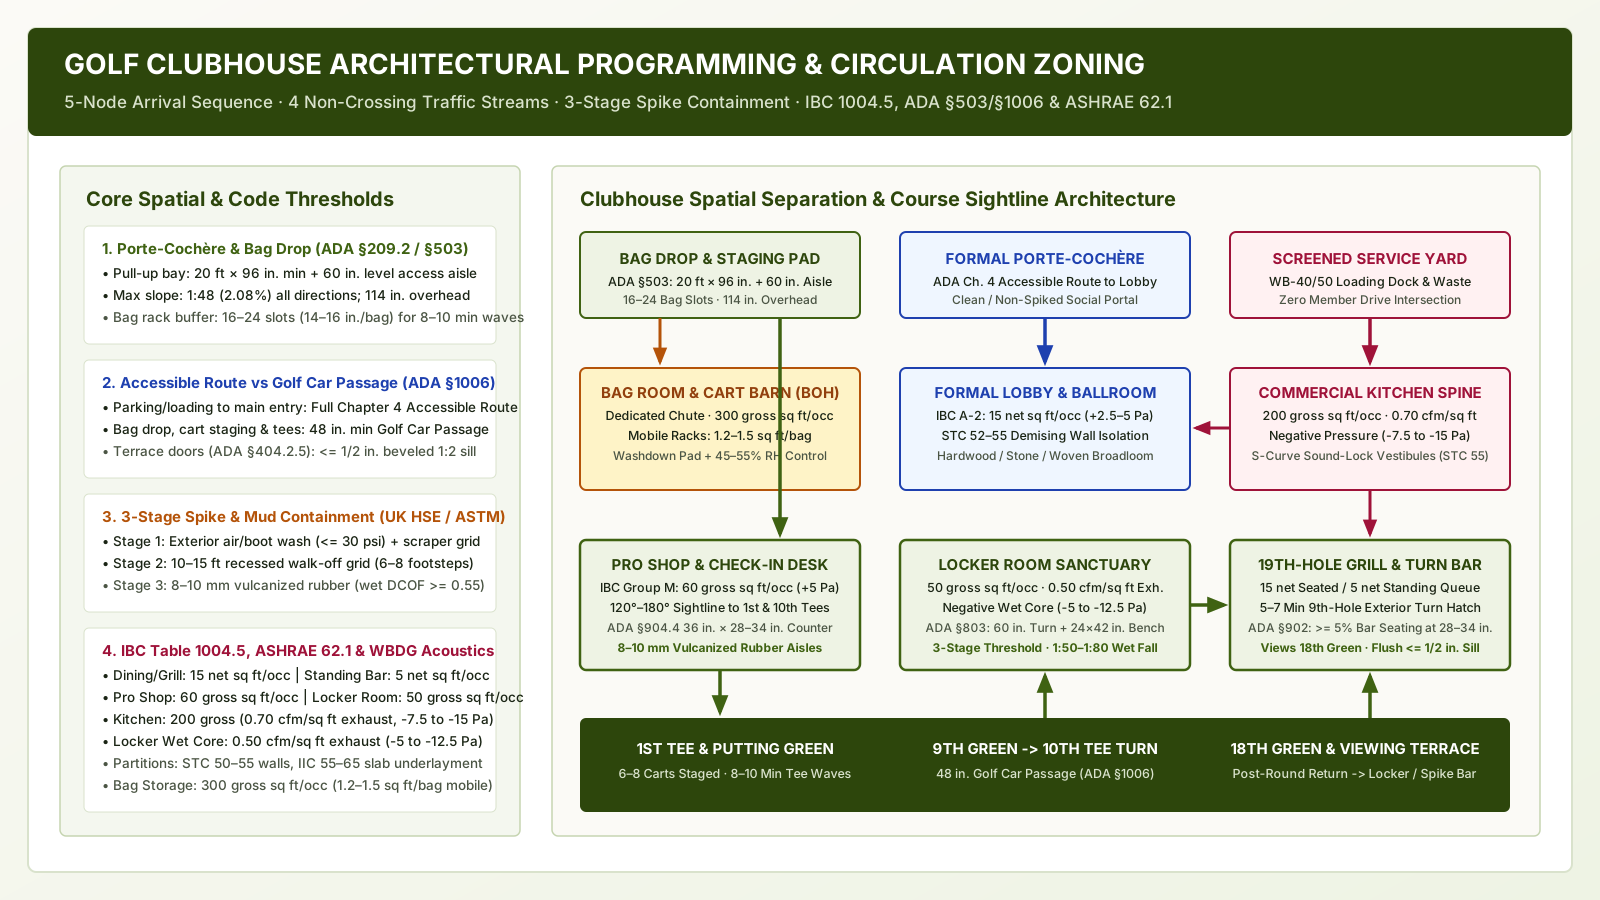
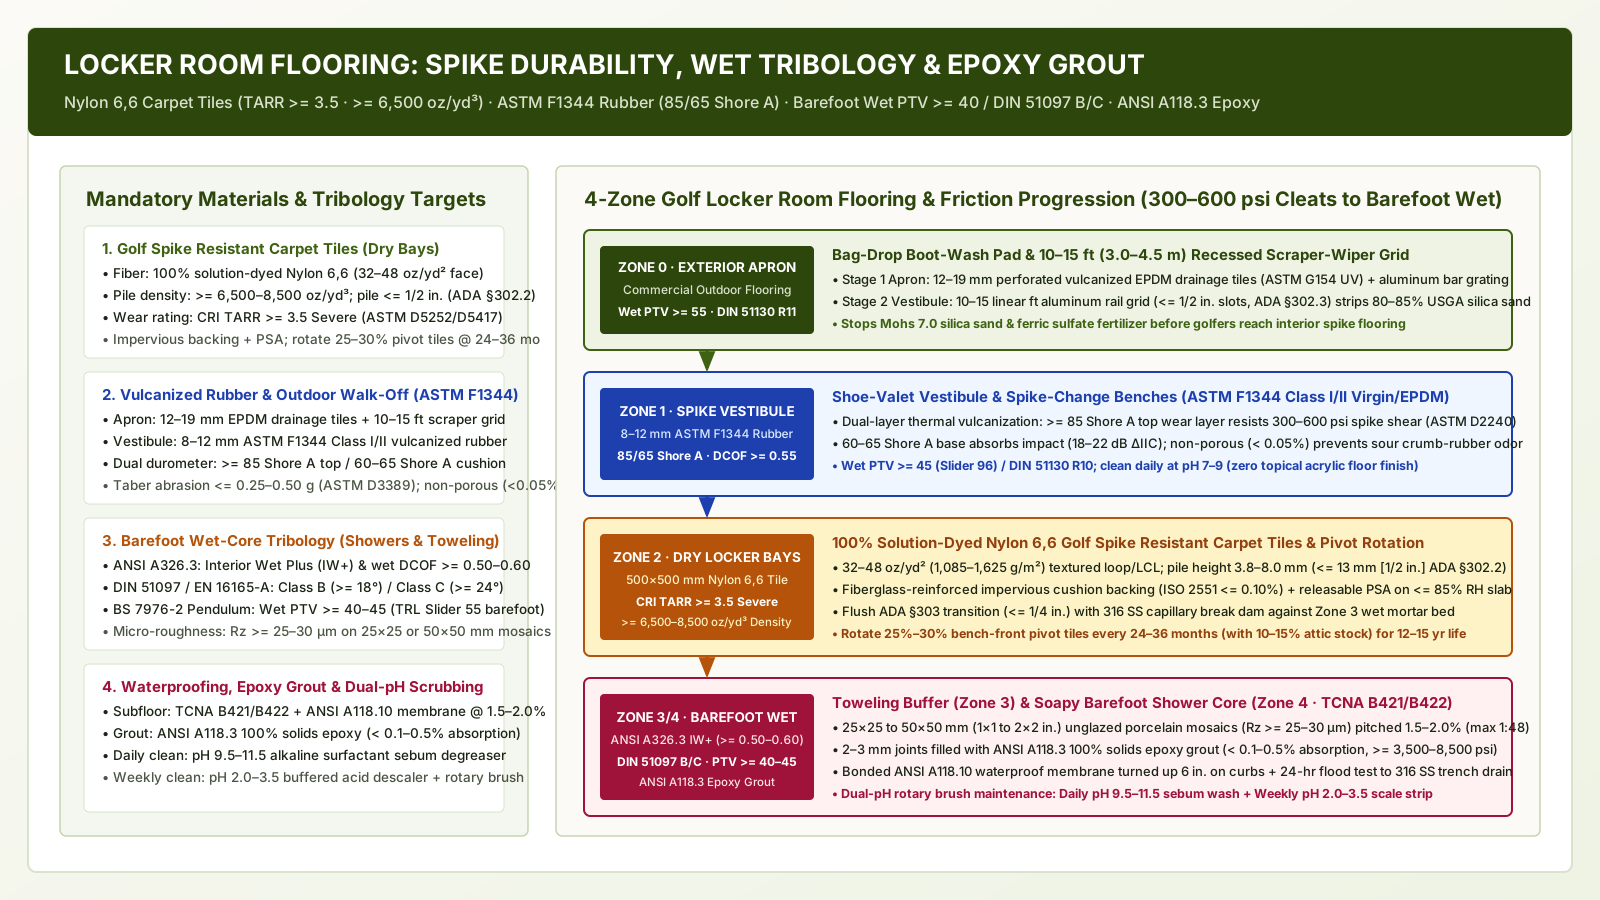
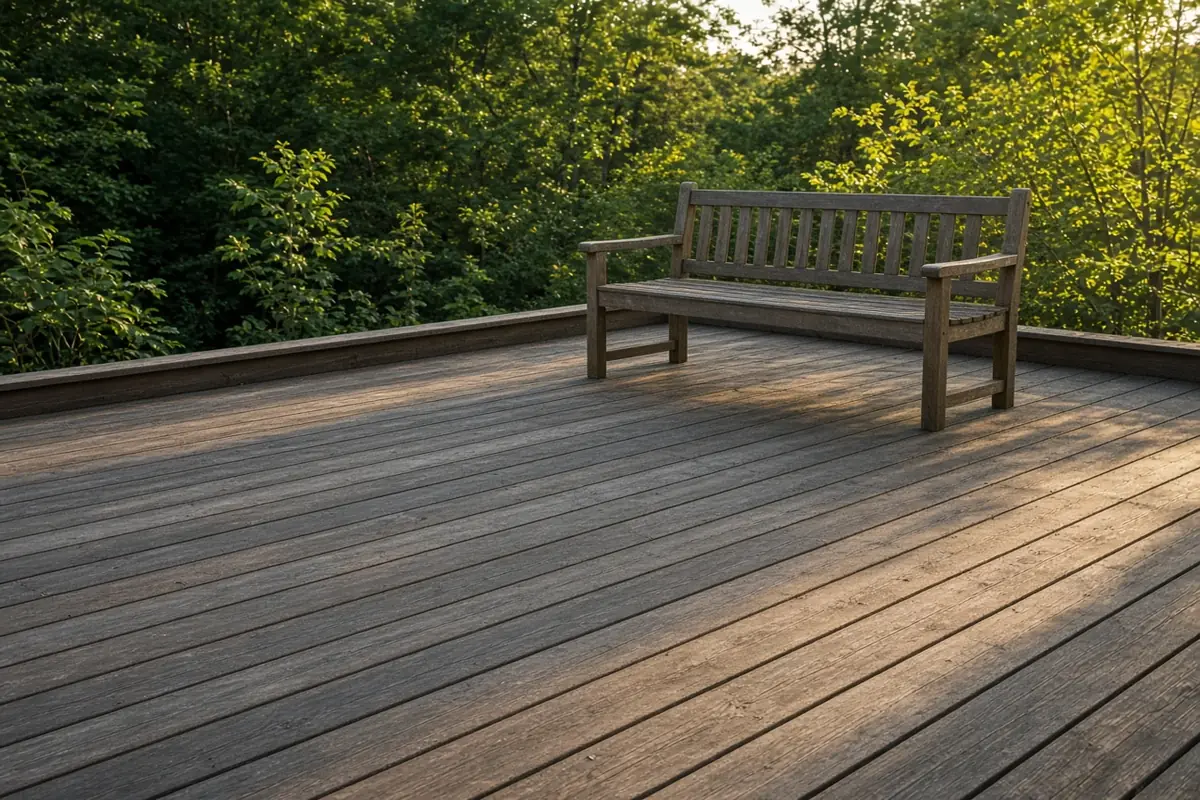
Where our parent site-inspection checklist outdoor decks at a club: boards, water and frost frames the four foundational questions for a timber terrace under clubhouse design—board gap widths, where water leaves, the maker’s signed care note on frost/algae/furniture feet, and morning-after storm walks—this civil and architectural specification provides the sub-surface engineering that serves the 15 net sq ft/occupant (IBC Table 1004.5) 19th-hole grill and viewing terrace programmed in golf clubhouse design: arrival sequence, spike-proof circulation zones, and member-visitor flow. At the doorway boundary, it connects directly to the exterior-to-interior boot-wash sequence in clubhouse walls and floors where mud meets the building, the 300 to 600 psi golf-spike and wet-tile tribology standards in locker room flooring: barefoot slip resistance, golf spike resistant carpet tiles, and epoxy grout, the 2.0% sloped fleet wash-down pad, 3-stage grit/clipping interceptor, and 9th-turn halfway house queue apron in golf cart storage building design: stall dimensions, NEC 625 fleet charging, and hydrogen exhaust, and tournament overflow queue routing in event hospitality movement on a golf course: queues, wet grass and temporary floors.
| Engineering Parameter | Sloped Mortar-Bonded Terrace (TCNA F101 / F102 / F103) | Open-Joint Pedestal Pavers Drainage (20 mm Porcelain / Ipe) | Traditional Timber Boards on Sleepers / Joists |
|---|---|---|---|
| Top Wearing Surface Pitch & Dining Ergonomics | 1.5% to 2.0% (1/4 in./ft) mandatory surface slope — drops 1.0 in. across a 48 in. dining table (causes table wobble & glass tilt) |
0.0% to 0.5% dead-level top dining surface (0%–5% swivel pedestal head cancels out 2.0% membrane slope; zero table wobble) |
0.5% to 1.0% slope along board length; cupped boards trap water pools and wet algae drops PTV < 20 |
| Stormwater Evacuation Path & Reset Time | Sheet flow across 20–40 ft of exposed stone/tile (2–6 mm sheet depth; slab deflection creates 4–8 hr birdbath puddles) |
Vertical drop every 24 in. through 3–5 mm (1/8–3/16 in.) open joints (> 1,500 in./hr) into 25–150 mm plenum; dry in 3–5 min |
Drains through 5–8 mm inter-board gaps; readily clogged by pine needles, turf clippings, and leaves over joists |
Freeze-Thaw (ASTM C666) & Thermal Tenting Risk |
High Risk: < 95% mortar contact traps water that expands 9.0% at 32°F (shearing bond); solar shock causes TCNA EJ171 tenting & CaCO3 efflorescence |
Zero Bond Shear & Zero Efflorescence: unbonded 20 mm porcelain (ASTM C373 <= 0.5%) expands freely into open joints; zero cement leaching |
Softwoods check, warp, and split around screws during freeze-thaw cycling; timber joists rot under wet organic debris |
| Point-Load & Golf Spike Resistance | High compressive strength if 100% bedded, but hollow corners crack under 300–600 psi golf cleats or cast-iron umbrella bases |
ASTM C648 >= 2,200–3,000 lbf breaking strength (20 mm porcelain + fiberglass safety mesh) on 2,200–3,300 lbf pedestals; spike-impervious |
Golf cleats indent softwoods (< 900 lbf Janka); requires kiln-dried Ipe hardwood (3,510 lbf Janka) to prevent spike pitting |
| Membrane Inspection & Sub-Surface MEP Access | Destructive (Jackhammer Demo): fixing a membrane leak or clogged drain requires demolishing mortar bed and replacing dye-lot tile | Non-Destructive (30-Second Vacuum Lift): lift any individual 600 × 600 mm paver to flush drains or route speaker, lighting & gas lines |
Requires backing out corroded deck screws along 12–16 ft boards or cutting access hatches through structural framing |
20-Year Lifecycle Cost (4,000 sq ft Terrace, USD) |
195,000 – 260,000 USD (28–36 USD/sq ft initial install + 1 full freeze-thaw/efflorescence tear-out and re-tile cycle at Year 8–12) |
115,000 – 145,000 USD (24–32 USD/sq ft initial install + zero demolition; semi-annual plenum flush & single-paver swap) |
160,000 – 220,000 USD (annual pressure wash, biocide & sanding/oiling + full board replacement at Year 12–15) |
1. Sloped Mortar Bed (TCNA F101/F102) vs. Open-Joint Adjustable Pedestal Pavers Drainage: Solving Dining Table Wobble and Freeze-Thaw Failure
Key takeaway: Replace conventional 1.5% to 2.0% surface-pitched mortar beds (TCNA F101/F102) on clubhouse dining terraces with an open-joint pedestal pavers drainage assembly that sets 20 mm (3/4 in.) ASTM C648 >= 2,200–3,000 lbf vitrified porcelain pavers (or modular Ipe hardwood deck tiles) at a 0.0% to 0.5% dead-level dining plane on 0% to 5% slope-compensating polypropylene screw-jack pedestals over a 2.0% (1/4 in./ft) sloped structural waterproofing membrane and a 25 to 150+ mm under-paver drainage plenum.
Why Clubhouse Dining Terraces Fail Under Conventional Sloped Mortar (The 2.0% Slope Paradox)
In a traditional bonded patio drainage system constructed under Tile Council of North America (TCNA) Handbook Methods F101, F102, and F103 and the Whole Building Design Guide (WBDG) Plaza Deck Systems standard, rainwater must travel across the top pedestrian wearing surface for 20 to 40 linear feet (6.1 to 12.2 m) to reach a perimeter gutter or floor drain. Because structured exterior porcelain, flamed granite, and cleft bluestone exert boundary friction and capillary surface tension, TCNA F101/F102 mandates a minimum surface pitch of 1.5% to 2.0% (3/16 to 1/4 in. per linear foot, or 1:67 to 1:50) away from the clubhouse wall.
On an active country club dining terrace, a 2.0% surface pitch creates an irreconcilable conflict between hospitality ergonomics and civil drainage:
- Dining Table Tilt, Chair Wobble, and Beverage Spill Geometry: Across a
40 ft(12.19 m) deep 18th-green viewing terrace sloped at2.0%(0.25 in./ft), the finished floor drops10.0 inches(254 mm) from the grill-room threshold to the outer balustrade (or 6.0 in. [152 mm] across a 24 ft terrace). Across the footprint of a standard48 in.(4.0 ft/1,220 mm) four-top dining table or72 in.(6.0 ft) six-top banquet table, one edge of the tabletop sits1.00 to 1.50 in.(25.4 to 38.1 mm) lower than the opposite edge. Wine glasses and soup bowls visibly tilt, rolling beverage carts run away unless wheel brakes are locked, and four-legged cast-aluminum dining chairs rock diagonally whenever a four-leg stance straddles a change in mortar plane. - Contractor Slope Flattening (
< 1.0%) and4 to 8 HourBirdbath Puddles: When club managers complain during construction about tilted mock-up tables, general contractors routinely compromise the mortar screed down to0.5% to 0.8%(< 1/16 to 3/32 in./ft). At slopes below1.0%, normal reinforced concrete slab creep/deflection (L/360) and standard1/4 in. in 10 ft(6 mm in 3 m) trowel tolerances create closed topographic lows (birdbaths)3 to 6 mm(1/8 to 1/4 in.) deep. After a20-minuteafternoon thunderstorm passes, sheet flow stalls in these depressions, leaving standing puddles under30% to 50%of outdoor dining tables for4 to 8 hoursand wiping out prime evening food-and-beverage revenue.
Sub-Surface Freeze-Thaw Delamination (ASTM C666), Solar Tenting (TCNA EJ171), and Efflorescence
Even when a mortar-bonded terrace is screeded at the full 2.0% (1/4 in./ft) slope, direct-adhered exterior tile and stone suffer three destructive failure modes across freeze-thaw golf regions (USDA Zones 3–7, UK, and continental Europe):
- Sub-Tile Trowel Voids and
9.0%Volumetric Ice Expansion (ASTM C666&ANSI A108.5): Per TCNA Exterior Tile Installations FAQ, exterior bonded tile requires>= 95%mortar contact coverage (ANSI A108.5) with all ridges combed in one direction and every tile back-buttered so zero hollow air pockets remain beneath the slab. In field production, tile setters frequently achieve only65% to 80%contact coverage. Rainwater penetrates microscopic shrinkage cracks in cementitious grout joints (3% to 10%water absorption) and fills the20% to 35%hollow trowel channels beneath the tile. When night temperatures drop below32°F(0°C), liquid water trapped inside those sub-tile voids freezes into ice and expands by9.0%in volume, generating> 2,000 to 4,000 psi(13.8 to 27.6 MPa) of hydraulic frost-heave pressure (ASTM C666). Within2 to 5 winters, ice lens wedging shears the polymer-modified mortar bond (ANSI A118.4 / A118.15), producing hollow-soundingdrummytiles that rock and crack under300 to 600 psigolf spikes. - Differential Solar Thermal Shock and Explosive Tenting (
TCNA Detail EJ171): Dark charcoal porcelain, slate, or bluestone pavers exposed to direct afternoon sun reach surface temperatures of140°F to 165°F(60°C to 74°C), expanding thermally (coefficient of thermal expansion α ≈ 3.5 to 5.0 × 10⁻⁶ in./in./°F) while the underlying concrete slab remains near85°F(29°C). When a cold summer cloudburst strikes the hot terrace, the tile skin plunges by50°F(28°C) in under10 minutes. TCNA Detail EJ171 mandates soft elastomeric movement joints every8 to 12 feet(2.4 to 3.6 m) in both directions on exterior decks (compared to 20 to 25 ft indoors) plus full perimeter isolation. Whenever movement joints are spaced too far apart or bridged with hard cement grout, compressive thermal shear buckles the tile field upward in a sudden arch (tenting). - Calcium Hydroxide Leaching (
Primary & Secondary CaCO3 Efflorescence): As percolating rainwater migrates through a30 to 50 mm(1.25 to 2.0 in.) Portland cement mortar bed (TCNA F101/F103) toward a drain, it dissolves free calcium hydroxide (Ca(OH)2) from the cement paste. When solar heat draws that alkaline moisture back up to the surface through capillary grout pores, water evaporates andCa(OH)2reacts with atmospheric carbon dioxide (CO2) to precipitate insoluble white calcium carbonate (CaCO3) crust across the face of the stone or textured porcelain.
How Open-Joint Pedestal Pavers Drainage Decouples the Walking Plane from the Drainage Plane
An open-joint pedestal pavers drainage system—standardized across commercial building envelopes in WBDG Plaza Deck Systems, Buzon Pedestal Paver Systems, and Archatrak Elevated Deck Systems—eliminates table wobble, standing puddles, and freeze-thaw delamination by splitting the terrace into two independent horizontal planes separated by a ventilated air plenum:
- Plane 1 — The Upper Pedestrian & Dining Wearing Surface (
0.0% to 0.5%Dead-Level Plane): Heavy-duty20 mm(3/4 in.) structural vitrified porcelain pavers (600 × 600 mm[24 × 24 in.],600 × 1200 mm[24 × 48 in.], or30 mmvehicular-grade pavers) or20 to 40 mmstructural Ipe hardwood deck tiles rest unbonded at their corners on high-density adjustable polypropylene screw-jack pedestals. Each pedestal top incorporates a0% to 5%(0 to 5/8 in./ft) self-leveling / slope-compensating swivel head that tilts to match and cancel out the underlying structural deck slope. As a result, the entire upper dining floor is installed at0.0% to 0.5%(dead level)—every four-top table, bar stool, and portable tournament scoreboard sits rock-steady without shims. - Open Perimeter Joint Infiltration (
3.0 to 5.0 mm/1/8 to 3/16 in.Spacer Tabs): Vertical spacer tabs (3.0 mm [1/8 in.],4.0 mm [5/32 in.], or4.5 mm [3/16 in.]thick—strictly<= 12.7 mm[1/2 in.] underADA §302.3) molded into each pedestal head maintain uniform open joints around every paver with zero mortar and zero grout. During a torrential downpour, a raindrop landing anywhere on a600 × 600 mm(24 × 24 in.) paver travels at most12 inches(300 mm) before dropping vertically through the3 to 5 mmopen joint. A4.0 mmopen joint grid across24 × 24 in.pavers provides1.3%open drainage area, delivering a vertical infiltration capacity exceeding1,500 to 2,500 inches per hour(300 to 500 timesfaster than a5.0 in./hr100-year cloudburst). Within3 to 5 minutesafter rain stops, the terrace surface is completely puddle-free. - Plane 2 — The Ventilated Under-Paver Plenum (
25 to 150+ mm) and2.0%Sloped Waterproof Membrane: Water dropping through the open joints lands on the structural concrete slab or roof deck below, which is sloped at a full, uncompromised2.0%(1/4 in. per linear foot) and sealed with an ANSI A118.10 / ASTM D6134 load-bearing waterproof membrane protected by1.5 to 3.0 mmEPDM pedestal buffer pads or a dimpled HDPE drainage mat. Stormwater flows freely through the25 to 150+ mm(1 to 6+ in.) sub-surface plenum cavity to concealed bi-level plaza deck drains. Because there is no Portland cement mortar bed and no grout,ASTM C666freeze-thaw bond failure,TCNA EJ171thermal tenting, andCaCO3efflorescence are physically impossible. - 30-Second Non-Destructive MEP & Drain Access: The
25 to 150+ mmplenum cavity conceals low-voltage landscape lighting cables, outdoor audio speaker conduits, natural-gas lines for portable fire tables, and irrigation tubing for perimeter planters. Using a double-cup hand vacuum lifter, a maintenance technician can lift any single38 lb(17.2 kg) porcelain paver in30 seconds, inspect or flush a bi-level drain strainer, and drop the paver back into place with zero demolition.
Seven Quantitative Specifications for 20 mm Structural Porcelain Pavers, Ipe Deck Tiles, and Screw-Jack Pedestals
Because elevated pedestal pavers span across a hollow air chamber supported only at their four corners (plus a fifth center pedestal under 600 × 1200 mm slabs or high-load zones), standard 8 to 10 mm (5/16 to 3/8 in.) interior porcelain floor tile (ASTM C648 breaking strength 250–400 lbf) will snap instantly under a 200 lb golfer’s heel strike. Specifiers must enforce seven material and structural benchmarks from Archatrak, Buzon, and TCNA ANSI Standards:
- Thickness &
ASTM C648Breaking Strength (>= 2,200 to 3,000+ lbf): Specify monolithic rectified single-fired vitrified porcelain pavers at20 mm(0.79 in./3/4 in.) minimum thickness (upgrading to 30 mm [1-3/16 in.]in zones crossed by maintenance carts or heavy rolling planters) with an ASTM C648 breaking strength of>= 2,200 to 3,000+ lbf(9.8 to 13.3+ kN), an ISO 10545-4 flexural modulus of rupture>= 45 to 55 N/mm²(6,500 to 8,000 psi), and a EuropeanEN 1339breaking load class ofClass 7 to Class 14(>= 13.6 kNcenter point load). - Impervious Water Absorption (
ASTM C373 <= 0.1%–0.5%) & Frost Immunity (ASTM C1026): Confirm ASTM C373 / ISO 10545-3 water absorption<= 0.1% to 0.5%(Impervious) and ASTM C1026 / ISO 10545-12 freeze-thaw resistance (0%cracking or glaze crazing after100+freeze-thaw cycles). - Exterior Wet Slip Resistance & Golf-Spike Surface Hardness (
Mohs >= 7–8): Extending the wet-floor tribology standards from locker room flooring: barefoot slip resistance, golf spike resistant carpet tiles, and epoxy grout outdoors to rain-slicked dining terraces, specify pavers carrying the manufacturer’sANSI A326.3 Exterior Wet (EW)product-use classification with a wet Dynamic Coefficient of FrictionDCOF >= 0.60(BOT-3000E), a shod oil-wet ramp rating ofDIN 51130 R11(19° to 27°), and a UK HSEBS 7976-2wet Pendulum Test ValuePTV >= 45 to 55(Four-S Slider 96) with surface micro-roughnessRz >= 30 to 45 µmand Mohs scratch hardness>= 7.0 to 8.0so300 to 600 psigolf spikes andMohs 7.0USGA bunker sand cannot scratch the wear surface. - Factory Fiberglass Safety Mesh or Galvanized Steel Tray Backing (
Plenum > 100 mm): Whenever the adjustable pedestal cavity height exceeds100 mm(4.0 in.), specify20 mmporcelain pavers with a factory-laminated high-tensile fiberglass mesh safety backing (bonded to the underside with two-part structural polyurethane resin) or seat pavers inside interlocking 16-gauge galvanized steel support trays. If an accidental impact—such as a dropped160 lbfull beer keg or a toppled cast-iron propane patio heater—fractures a paver, the fiberglass mesh or steel tray holds the broken pieces together across the four corner pedestals, preventing foot punch-through into the plenum. - Modular Structural Ipe Hardwood Deck Tiles (
1:1 Interchangeable Timber Option): Where architects desire natural hardwood warmth in covered lounge bays while answering the timber gap, frost, algae, and furniture-leg questions raised in outdoor decks at a club: boards, water and frost, specify600 × 600 mm(24 × 24 in.) pre-assembled structural Ipe (Brazilian Walnut,Tabebuia spp.) deck tiles (30 to 40 mmtotal thickness, kiln-dried air-dry density62 to 69 lb/ft³[1,000–1,100 kg/m³], Janka hardness3,510 lbf,ASTM D143bending strength> 22,000 psi, andASTM E84 Class Aflame spread index<= 25). Because modular Ipe tiles share the exact600 × 600 mmfootprint of20 mmporcelain pavers, clubs can lay spike-impervious porcelain pavers under heavy dining tables and high-traffic server lanes and Ipe hardwood tiles in lounge seating zones on the same continuous pedestal grid. - Polypropylene Screw-Jack Pedestal Load Capacity (
>= 2,200–3,300 lbf) & Membrane Bearing Pressure (<= 25 psi): Specify pedestals injection-molded from80% to 100%mineral-filled high-density polypropylene (PP) stabilized against UV degradation and thermal cycling from-40°F to +176°F(-40°C to +80°C), rated to a certified vertical compressive load of>= 2,200 to 3,300 lbf(1,000 to 1,500 kgf/10 to 15 kN) per pedestal (safety factor >= 2.0). Require a wide circular base plate of190 to 205 mm(7.5 to 8.0 in.) diameter, providing44 to 50 sq in.(285 to 320 cm²) of bearing area cushioned by a1.5 to 3.0 mmEPDM acoustic rubber pad (reducing footfall impact sound transmission into rooms below by 8 to 12 dB ΔIIC). - Distributed Live-Load Verification (
> 500 psfvs.IBC Table 1607.1100 psfMandate): Under International Building Code (IBC) Table 1607.1, exterior public assembly dining terraces and balconies must support a minimum uniform live load of100 psf(4.79 kPa). On a600 × 600 mm(24 × 24 in.=4.0 sq ft) paver grid (0.25 pedestals/sq ftat corners, or0.35 to 0.50 pedestals/sq ftwhen including perimeter edges and center pedestals under600 × 1200 mmpavers), pedestals rated at2,500 lbfdeliver625 to 875 psf(30 to 42 kPa) of vertical support capacity while exerting less than15 to 22 psi(103 to 152 kPa) on the underlying waterproof membrane and high-density extruded polystyrene (XPSperASTM C578 Type VI/VII,40 to 100 psicompressive strength) insulation boards.
Mortar Terrace Elevation Drop (Delta_Z_in) = L_terrace_ft * (S_slab_pct / 100) * 12
Pedestal Height at Distance x (H_ped_x_mm) = H_ped_0_mm + [x_m * ((S_slab_pct - S_top_pct) / 100) * 1000]
Membrane Bearing Stress (Sigma_base_psi) = [(DL_paver_psf + LL_code_psf) * A_trib_sqft] / A_base_sqin
20-Year Pedestal TCO Savings (USD) = TCO_mortar_20yr_USD - TCO_pedestal_20yr_USD
Worked Slope-Compensation Pedestal Stack, Bearing Pressure & 20-Year Lifecycle TCO Calculation (4,000 sq ft Terrace)
Consider a 4,000 sq ft (371.6 m², 100 ft wide × 40 ft [12.19 m] deep) elevated Country Club 19th-Hole Dining Terrace sloped structurally away from the clubhouse bi-fold doors toward the 18th-green balustrade at S_slab_pct = 2.0% (1/4 in./ft):
-
Step 1 — Compare Surface Elevation Drop (
Sloped Mortarvs.Dead-Level Pedestal Pavers):- Conventional Sloped Mortar Bed (
S_top = 2.0%): Over the40 ftterrace depth, the floor dropsDelta_Z_in = 40 ft * (2.0 / 100) * 12 = 9.60 in. (243.8 mm). Across every48 in.(4.0 ft) four-top dining table, the tabletop tilts by4.0 ft * 0.24 in./ft = 0.96 in. (~1.0 in. / 24.4 mm). - Open-Joint Pedestal Pavers (
S_top = 0.0%Dead-Level Top overS_slab = 2.0%Membrane): Setting the initial row of pedestals along the depressed door threshold trench drain atH_ped_0 = 55 mm(2.17 in.) and using2.0%adjustment on the0%–5%slope-compensating swivel heads, the required pedestal height at distancexfrom the door is:- At
x = 0 ft (0.0 m, Bi-Fold Door Sill):H_ped_0 = 55.0 mm (2.17 in.) - At
x = 10 ft (3.05 m):H_ped_10 = 55 + (3.048 * 0.02 * 1000) = 116.0 mm (4.57 in.) - At
x = 20 ft (6.10 m):H_ped_20 = 55 + (6.096 * 0.02 * 1000) = 176.9 mm (6.96 in.) - At
x = 30 ft (9.14 m):H_ped_30 = 55 + (9.144 * 0.02 * 1000) = 237.9 mm (9.37 in.) - At
x = 40 ft (12.19 m, 18th-Green Balustrade):H_ped_40 = 55 + (12.192 * 0.02 * 1000) = 298.8 mm (11.76 in.)
- At
- Result: The dining surface remains
0.0%flat (0.0 mmtable tilt) across all40 feet, while the sub-surface plenum expands from55 mmat the threshold to299 mmat the outer balustrade (providing ample vertical clearance for 4 in. bi-level drain domes and 6 in. horizontal piping).
- Conventional Sloped Mortar Bed (
-
Step 2 — Pedestal Compressive Load & Membrane Bearing Stress Verification:
- Each
600 × 600 × 20 mmporcelain paver has a tributary area ofA_trib = 4.0 sq ft, a dead weight ofDL_paver = 9.5 psf(38 lb/paver), and an IBC Table 1607.1 assembly live load ofLL_code = 100 psf(total design load = 109.5 psf). - Maximum load per corner pedestal =
109.5 psf * 4.0 sq ft = 438 lbf(17.5%of a single pedestal’s2,500 lbfrated capacity, yielding a5.7×structural safety factor). - Bearing stress exerted by the
200 mm(7.87 in.diameter =48.6 sq in.) pedestal base plate on the ANSI A118.10 / ASTM D6134 waterproof membrane:Sigma_base_psi = 438 lbf / 48.6 sq in. = 9.01 psi (62.1 kPa)(Passes easily—well below the40 to 100 psicompressive limit of plaza-gradeASTM C578 Type VI/VIIXPS insulation and> 250 psifluid-applied elastomeric membranes).
- Each
-
Step 3 — 20-Year Lifecycle Total Cost of Ownership (
TCOinUSD) for a4,000 sq ftTerrace:- Option A — Sloped Mortar-Bonded Porcelain/Stone Terrace (
TCNA F101/F102): Initial installation of sloped thick-bed mortar, crack-isolation membrane, thin-set, tile, andTCNA EJ171sealant joints across4,000 sq ftat32 USD/sq ftequals128,000 USDat Year 0. Between Years 8 and 12 in a freeze-thaw climate, sub-tile frost delamination (ASTM C666) andCaCO3efflorescence force a complete jackhammer demolition (8 USD/sq ft=32,000 USD), waterproofing membrane patch/re-coat (6 USD/sq ft=24,000 USD), and full re-tiling (34 USD/sq ft=136,000 USDinflated), plus15,000 USDin periodic joint re-caulking and acid efflorescence stripping—totaling215,000 to 260,000 USDover 20 years (plus 4 to 6 weeks of terrace dining closure). - Option B — Open-Joint
20 mmPorcelain Pedestal Pavers Drainage: Initial procurement and installation of20 mmASTM C648porcelain pavers with fiberglass safety backing (14 USD/sq ft), adjustable polypropylene screw-jack pedestals with0%–5%swivel heads and EPDM pads (7 USD/sq ft), and perimeter containment curbs/wind clips (7 USD/sq ft) across4,000 sq ftequals112,000 USD(28 USD/sq ft) at Year 0. Over 20 years, there is zero mortar demolition: semi-annual plenum flushing and drain basket cleaning (800 USD/yr × 20 yr = 16,000 USD) plus swapping1% to 2%(10–20individual pavers from attic stock) takes2 hours—totaling128,000 USDover 20 years. - Net 20-Year Lifecycle Savings:
87,000 to 132,000 USD(40% to 51%reduction) with zero dining revenue loss.
- Option A — Sloped Mortar-Bonded Porcelain/Stone Terrace (
-
Rule of Thumb (Pedestal Height & Safety Backing Threshold): Always provide at least
25 mm(1.0 in.) of clear under-paver plenum height at the highest point of the structural slab so water and air circulate unimpeded, and mandate factory-bonded fiberglass mesh backing (or galvanized steel trays) on all20 mmporcelain pavers whenever pedestal height reaches or exceeds100 mm(4.0 in.).
2. Hydrologic Runoff & Outdoor Terrace Drainage Sizing (IPC §1106 & Rational Method Q = C × i × A)
Key takeaway: Never size outdoor terrace drainage solely for the horizontal deck footprint; per International Plumbing Code (IPC) Section 1106.4, add 50% of the abutting vertical clubhouse facade wall area to the horizontal terrace area, compute peak flow via Q_gpm = (C × i × A_eff) / 96.23 = 0.0104 × C × i × A_eff for both the 100-year, 1-hour code design rate (i = 3.5–5.0 in./hr) and a 10-minute convective thunder-squall (i = 6.5 in./hr), and divide the slab into drainage quadrants served by 4 in. (100 mm) bi-level plaza deck drains (265 GPM each per IPC Table 1106.2) plus independent IPC §1108 emergency overflow scuppers.
Governing Hydrologic Equations and the IPC §1106.4 Vertical Wall Wind-Driven Rain Factor
A common civil and plumbing miscalculation on golf clubhouses is sizing terrace drains exclusively for rain falling straight down onto the horizontal deck. Golf clubhouses sit exposed on elevated terrain facing prevailing afternoon storm winds off the 9th and 18th fairways. When a 40 to 60 mph squall hits a two-story clubhouse rear facade or glazed curtainwall above the 19th-hole terrace, wind-driven rain strikes the vertical wall and sheets directly down onto the terrace threshold.
As detailed in Four Steps to Sizing Roof and Plaza Deck Drains Under IPC Section 1106 and International Plumbing Code (IPC) Chapter 11 (Storm Drainage), sizing an exterior clubhouse terrace drainage system requires three mandatory equations:
- Effective Tributary Catchment Area (
IPC §1106.4 — Vertical Walls):- IPC Section 1106.4 mandates adding
50%of the area of any single vertical wall that diverts rainwater onto a roof or plaza deck (or 35% of the total wall area when two adjacent vertical walls meet at an L-shaped interior terrace corner), plus100%of any un-guttered roof overhang drip zone: A_eff_sqft = A_terrace_sqft + A_overhang_sqft + (0.50 * A_single_vertical_wall_sqft)
- IPC Section 1106.4 mandates adding
- Peak Volumetric Stormwater Flow Rate (
IPC §1106.2.1& Modified Rational Method):- Converting rainfall intensity
i(inches per hour, taken fromIPC Figure 1106.1/NOAA Atlas 14100-year, 1-hour rainfall maps) over effective catchment areaA_eff_sqft(square feet) into volumetric flow rateQ_gpm(US gallons per minute) uses the exact dimensional conversion factor96.23(since 1 in./hr × 1 sq ft = 144 cu in./hr = [144 / 231 gal/hr] / 60 min/hr = 0.0103896 GPM = 1 / 96.25 GPM): Q_gpm = (C * i_in_hr * A_eff_sqft) / 96.23 = 0.0104 * C * i_in_hr * A_eff_sqft- Where
Cis the dimensionless surface runoff coefficient:C = 1.00is mandated by IPC §1106 for impervious roof and waterproofed plaza deck membranes (while civil Rational Method site checks use C = 0.95 for porcelain/stone hardscapes).
- Converting rainfall intensity
- Linear Trench / Slot Drain Length & Debris Clogging Safety Factor:
- When sizing a linear trench or slot drain along a bi-fold door threshold or terrace perimeter, apply a turf-clipping and leaf clogging factor
FS_clogging = 1.25 to 1.50: q_required_gpm_per_ft = (Q_zone_gpm * FS_clogging) / L_trench_ft <= q_weir_capacity_gpm_per_ft
- When sizing a linear trench or slot drain along a bi-fold door threshold or terrace perimeter, apply a turf-clipping and leaf clogging factor
Effective Catchment Area (A_eff_sqft) = A_terrace_sqft + (0.50 * A_vertical_wall_sqft)
Peak Storm Runoff (Q_gpm) = (C * i_in_hr * A_eff_sqft) / 96.23 = 0.0104 * C * i_in_hr * A_eff_sqft
Minimum Drain Quadrants (N_drains) = ceil( (Q_squall_gpm * FS_redundancy) / Q_pipe_ipc_table_1106_2 )
Threshold Linear Inflow Demand (q_ft) = (Q_threshold_gpm * FS_clogging) / L_door_trench_ft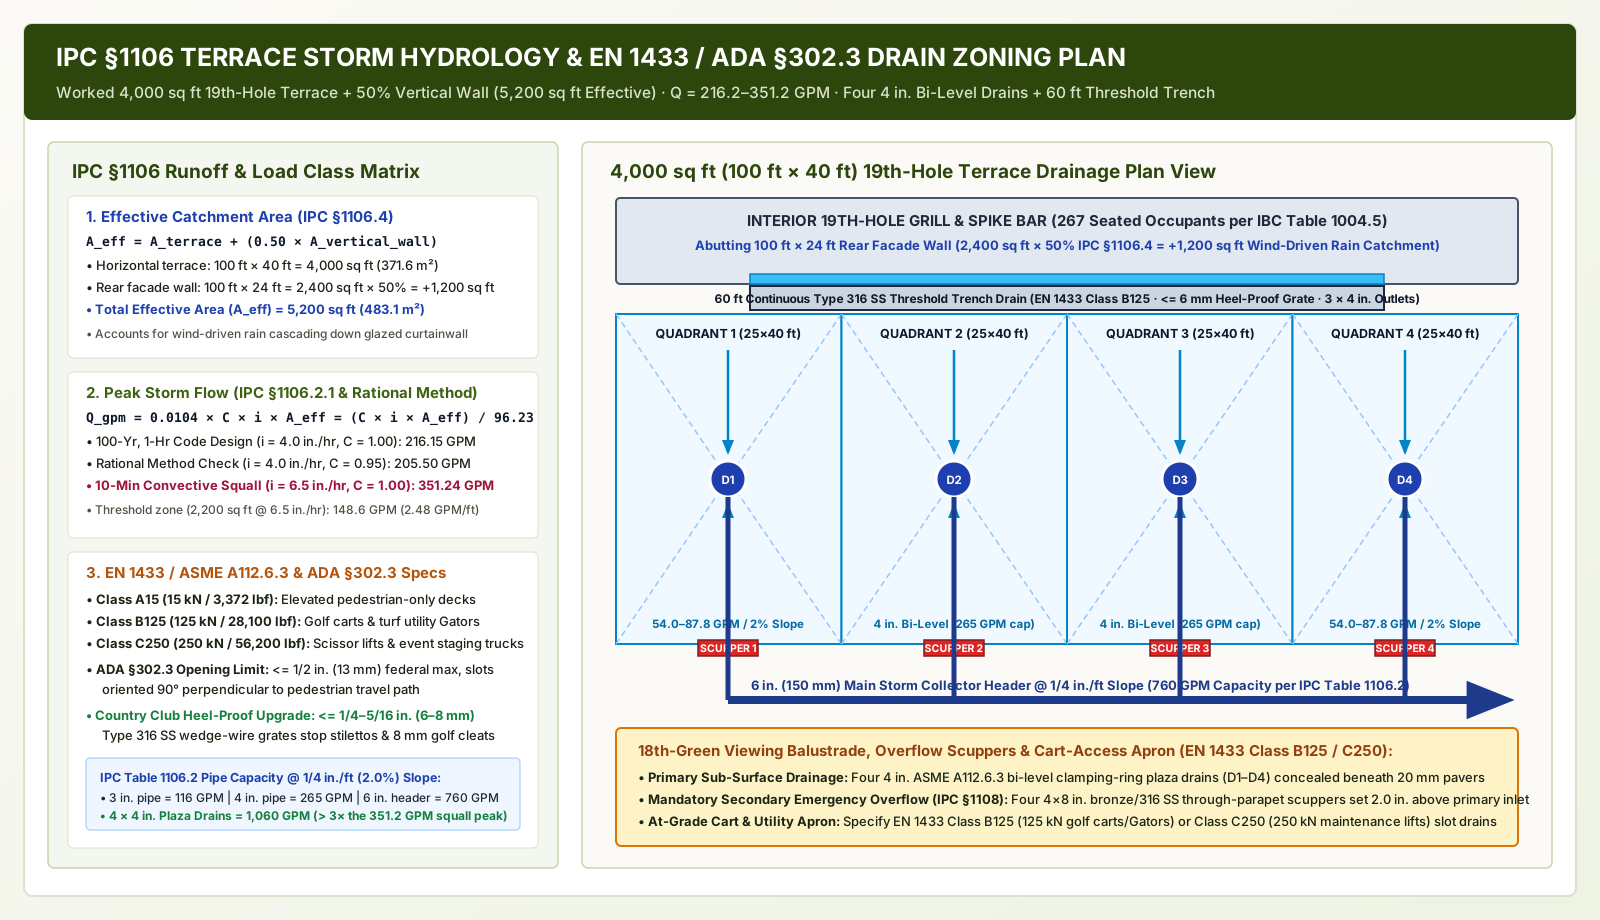
Worked Hydrologic Runoff, Bi-Level Plaza Drain & Leader Pipe Sizing Calculation (4,000 sq ft 19th-Hole Terrace)
Consider the 4,000 sq ft (371.6 m², 100 ft wide × 40 ft deep) Country Club 19th-Hole Grill & Viewing Terrace (accommodating 4,000 / 15 = 267 seated diners under IBC Table 1004.5 as programmed in golf clubhouse design: arrival sequence, spike-proof circulation zones, and member-visitor flow) abutting a 100 ft wide × 24 ft high (2,400 sq ft) clubhouse rear facade with 60 linear feet of operable bi-fold glass doors:
- Step 1 — Compute Effective Tributary Area (
IPC §1106.4):- Horizontal terrace deck area:
A_terrace = 100 ft * 40 ft = 4,000 sq ft - Wind-driven vertical rear facade allowance (
50%perIPC §1106.4):A_wall_eff = 0.50 * (100 ft * 24 ft) = 1,200 sq ft - Total Effective Catchment Area (
A_eff):4,000 + 1,200 = 5,200 sq ft (483.1 m²)—30%larger than the horizontal terrace footprint alone.
- Horizontal terrace deck area:
- Step 2 — Compute Peak Storm Runoff (
100-Year, 1-Hour Code Ratevs.10-Minute Convective Squall):- Code Design Baseline (
100-Yr, 1-Hr @ i = 4.0 in./hr[101.6 mm/hr],C = 1.00perIPC §1106.2.1):Q_100yr_gpm = (1.00 * 4.0 in./hr * 5,200 sq ft) / 96.23 = 216.15 GPM (13.64 L/s)
- Civil Rational Method Check (
C = 0.95@i = 4.0 in./hr):Q_rational_gpm = 0.0104 * 0.95 * 4.0 * 5,200 = 205.50 GPM (12.97 L/s)
- Extreme 10-Minute Summer Tournament Thunder-Squall Check (
i_squall = 6.5 in./hr[165 mm/hr],C = 1.00):- Short-duration convective cells along coastal and southeastern/midwestern US courses frequently reach
6.0 to 7.0 in./hrover a5-to-15-minutetime of concentration (t_c = 5 minon impervious decks): Q_squall_gpm = (1.00 * 6.5 in./hr * 5,200 sq ft) / 96.23 = 351.24 GPM (22.16 L/s)
- Short-duration convective cells along coastal and southeastern/midwestern US courses frequently reach
- Code Design Baseline (
- Step 3 — Size Sub-Surface Bi-Level Plaza Deck Drains & Collector Piping (
IPC Table 1106.2 / 1106.3):- Under IPC Table 1106.2 and Table 1106.3, horizontal storm drain piping installed at a
1/4 in. per ft(2.0%) slope carries the following maximum flow capacities (converted at 4.0 in./hrbaseline):3 in.(75 mm) pipe @1/4 in./ftslope:116 GPM(2,770 sq ftmax @4.0 in./hr— Fails if a single3 in.drain serves half the terrace).4 in.(100 mm) pipe @1/4 in./ftslope:265 GPM(6,360 sq ftmax @4.0 in./hr).6 in.(150 mm) pipe @1/4 in./ftslope:760 GPM(18,240 sq ftmax @4.0 in./hr).
- Four-Quadrant Sub-Surface Drain Layout: Divide the
100 ft × 40 ftconcrete slab into four25 ft × 40 ft(1,000 sq fthorizontal +300 sq ftwall =1,300 sq fteffective) diamond-sloped (2.0%) quadrants (D1, D2, D3, D4). Each quadrant generates54.04 GPM(100-yr) to87.81 GPM(squall). - Specify four
4 in.(100 mm) ASME A112.6.3 bi-level clamping-ring plaza deck drains (265 GPMcapacity each =1,060 GPMtotal outlet capacity, providing a3.02×safety factor above the351.24 GPMconvective squall peak), manifolded beneath the slab into a6 in.(150 mm) cast-iron main storm collector header (760 GPMcapacity at1/4 in./ftslope). Even if two of the four plaza drains become50%obstructed by wind-blown leaves, the system still evacuates100%of a6.5 in./hrsquall without backing water up to the paver level.
- Under IPC Table 1106.2 and Table 1106.3, horizontal storm drain piping installed at a
- Step 4 — Size the
60 ftBi-Fold Door Threshold Linear Trench Drain:- During a wind-driven
6.5 in./hrsquall blowing directly against the rear clubhouse curtainwall, the continuous60 ftthreshold trench drain immediately outside the operable bi-fold doors intercepts100%of the vertical facade sheet flow (1,200 sq ft) plus the adjacent10 ft(1,000 sq ft) strip of terrace pavers =2,200 sq ftthreshold catchment:Q_threshold_squall = (1.00 * 6.5 in./hr * 2,200 sq ft) / 96.23 = 148.60 GPM (9.38 L/s)- Applying a
FS_clogging = 1.35debris factor acrossL_trench = 60 ft: q_required_ft = (148.60 GPM * 1.35) / 60 ft = 3.34 GPM per linear foot
- Specify a
100 to 150 mm(4 to 6 in.) wide Type 316 stainless steel threshold trench drain with a<= 6 mm(1/4 in.) heel-proof wedge-wire grate (intake capacity 8.0 to 15.0 GPM/linear ft—more than2.4 to 4.5×the3.34 GPM/ftdemand) fitted with three4 in.(100 mm) bottom outlets spaced every20 ftconnected to the main storm header.
- During a wind-driven
- Step 5 — Mandatory Independent Secondary Overflow Scuppers (
IPC §1108):- Because the terrace perimeter incorporates a structural parapet/balustrade base curb that could trap ponding water (
IPC §1101.7) if the underground storm sewer freezes or blocks, IPC Section 1108 mandates an independent secondary emergency overflow system. Install four4 in. high × 8 in. wide(100 × 200 mm) architectural bronze or Type 316 stainless steel through-parapet overflow scuppers (set with their invert elevation exactly 2.0 in. [51 mm] above the primary membrane drain inlet, and at least1.0 in.[25 mm] below the50–75 mminterior door sill membrane dam). At a2.0 in.head depth, each8 in.wide weir scupper discharges~90 to 110 GPM(360 to 440 GPMtotal across four scuppers) visibly onto splash blocks below—guaranteeing water can never rise over the clubhouse door threshold.
- Because the terrace perimeter incorporates a structural parapet/balustrade base curb that could trap ponding water (
3. Linear Trench Drains, Slot Drains, and Bi-Level Plaza Deck Drains: EN 1433 Load Classes and ADA §302.3 Heel-Proof Grates
Key takeaway: Specify Type 316 marine-grade stainless steel (UNS S31600) for all clubhouse terrace drains to resist chloride de-icers and foliar turf fertilizers; enforce EN 1433 Load Class B125 (125 kN / 28,100 lbf) or Class C250 (250 kN / 56,200 lbf) wherever golf carts, turf Gators, or scissor lifts can drive (restricting Class A15 [15 kN] strictly to step-isolated upper balconies); upgrade grate openings from the 1/2 in. (13 mm) ADA §302.3 legal maximum to <= 1/4 to 5/16 in. (6 to 8 mm) heel-proof wedge-wire grates or slot drains; and use ASME A112.6.3 bi-level clamping-ring drains under pedestal pavers.
EN 1433 and ASME A112.6.3 Structural Load Class Selection (Pedestrians vs. Golf Carts & Grounds Equipment)
Architectural specifiers frequently select lightweight EN 1433 Class A15 (3,372 lbf) residential polymer or thin-gauge channel drains for clubhouse patios, assuming the terrace is a pedestrian-only dining zone. In real golf course operations, grounds and hospitality crews drive 1,200 to 2,500 lb (545 to 1,135 kg) electric fleet golf carts, 3,500 to 4,200 lb (1,590 to 1,905 kg) turf utility vehicles (John Deere Gator / Toro Workman), portable tournament scoreboards, and 4,500 to 6,500 lb compact electric scissor lifts onto at-grade terraces to wash curtainwall glazing, rig tournament hospitality banners (see event hospitality movement on a golf course: queues, wet grass and temporary floors), and move outdoor bar stations.
Under EN 1433 and ASME A112.6.3 Trench & Slot Drain Load Class Ratings, every linear trench and slot drain on the clubhouse site must match one of three structural load tiers:
EN 1433 Load Class A15(15 kN/3,372 lbf/~70 psitest load —ASME A112.6.3 Light Duty < 2,000 lb):- Permitted Clubhouse Locations: Strictly second-story pedestrian balconies, roof decks, or recessed doorway thresholds physically isolated by stairs or fixed bollards where no wheeled golf cart, turf vehicle, or scissor lift can ever enter.
EN 1433 Load Class B125(125 kN/28,100 lbf/~580 psitest load —ASME A112.6.3 Medium / Heavy Duty 2,000–7,499 lb):- Mandatory Minimum for All At-Grade Clubhouse Terraces, Turn Windows & Cart Aprons: Withstands concentrated pneumatic tire loads from electric golf carts, beverage carts, turf utility vehicles, and hand pallet jacks without grate bending or concrete edge spalling.
EN 1433 Load Class C250(250 kN/56,200 lbf/~1,160 psitest load —ASME A112.6.3 Extra Heavy Duty 7,500–10,000+ lb):- Mandatory for Multi-Use Tournament Plazas, Bag-Drop Crossings & Service Aprons: Required wherever solid-tire scissor lifts (
which concentrate 1,500 to 2,500 lbf onto a single 4 in. caster wheel), tournament tent forklifts, or catering delivery trucks cross the terrace perimeter.
- Mandatory for Multi-Use Tournament Plazas, Bag-Drop Crossings & Service Aprons: Required wherever solid-tire scissor lifts (
ADA §302.3 Grate Openings, Heel-Proof <= 6–8 mm Hospitality Slots, and Type 316 Stainless Steel Metallurgy
Every exposed surface drain grate or slot on a clubhouse terrace must comply with both federal accessibility law (U.S. Access Board ADA Chapter 4 §302.3 and DuraTrench ADA Compliant Trench Drain Design Guide) and country club footwear mechanics:
- Federal
ADA §302.3Maximum Opening (<= 1/2 in./13 mm) &90°Slot Orientation: Ground and floor surfaces along accessible routes must not allow the passage of a sphere larger than1/2 in.(13 mm) in diameter. Elongated grate openings must be oriented strictly perpendicular (90°) to the dominant direction of travel so wheelchair front caster wheels (5 to 8 in.diameter) and walker tips cannot track into the slot. Furthermore, per ADA §302 / §303, the grate top must sit flush within<= 1/4 in.(6.4 mm) of the adjacent paver surface, and the cross-slope of any accessible route crossing the drain must not exceed1:48(2.08%). - Why
1/2 in.(13 mm) Fails Country Club Hospitality (The <= 6–8 mm Heel-Proof & Spike-Proof Rule): While a1/2 in.(12.7 mm) slot is legal underADA §302.3, three items found on every golf clubhouse terrace measure8 to 11 mm(5/16 to 7/16 in.): (a) women’s stiletto heels during member-guest galas and weddings, (b)8 mmgolf spike receptacles and TPU cleat lugs, and (c) narrow10 mmcast-aluminum or wrought-iron dining chair leg glides. If a terrace trench grate has12 mmslots, dining chair legs drop into the grate whenever a guest pulls out a chair, and stiletto heels snap off in the doorway. Specify<= 1/4 in. to 5/16 in.(6.0 to 8.0 mm) heel-proof openings using either:- Type 316 Stainless Steel Wedge-Wire (
T-Bar) Grates (5 to 6 mm[3/16 to 1/4 in.] slot width): Triangular profile bars widen downward (preventing pebbles or bunker sand from wedging inside the slot), secured with positive mechanical toggle locks every500 mm(20 in.) so grates never rattle under foot or cart traffic. - Frameless Architectural Twin-Slot or Single-Slot Drains (
8.0 mm[5/16 in.] throat opening): Set directly inside a600 × 600 mmporcelain paver joint line with integral stainless paver-edge trim, flush-ports, and removable sediment strainer baskets at15 to 20 ft(4.5 to 6.0 m) intervals.
- Type 316 Stainless Steel Wedge-Wire (
- Why Type 316 Stainless Steel (
UNS S31600) Is Compulsory Over Type 304 or Galvanized Carbon Steel: Golf course superintendents regularly apply liquid chelated iron (ferric/ferrous sulfate), ammonium sulfate, potassium chloride (muriate of potash) turf fertilizers, and magnesium/calcium chloride winter de-icing salts within20 feetof the clubhouse terrace. Golfers track these chloride and sulfate ions directly across terrace drains on wet spikes. StandardType 304stainless steel (18% Cr, 8% Ni, 0% Mo) suffers rapid chloride pitting and brown tea-staining within12 to 24 months. All clubhouse terrace trench bodies, wedge-wire grates, slot throats, and pedestal lock washers must be fabricated from pickled and passivated Type 316 stainless steel (16%–18% Cr, 10%–14% Ni, 2.0%–3.0% Molybdenum).
Bi-Level (Dual-Stage) Clamping-Ring Plaza Deck Drains (ASME A112.6.3)
In both an open-joint pedestal pavers drainage assembly and a mortar-bonded TCNA F103 plaza deck over occupied locker rooms or bag storage, stormwater travels along two distinct elevations: surface sheet flow during extreme hail/leaf storms (upper level) and primary sub-surface flow along the 2.0% sloped waterproofing membrane (lower level). Installing a single-level roof drain leaves sub-surface water trapped on the membrane to stagnate and freeze.
As mandated by WBDG Plaza Deck Systems, specify ASME A112.6.3 Bi-Level Clamping-Ring Plaza Deck Drains:
- Lower Membrane-Level Clamping Collar & Weep Channels: A heavy cast-iron or Type 316 stainless steel drain sump (
12 to 15 in.[300 to 380 mm] flange diameter) is recessed flush into the structural concrete slab at the center of each2.0%diamond-sloped quadrant. A bolted flashing clamping ring compresses the ANSI A118.10 / ASTM D6134 waterproof membrane into a watertight seal while exposing3/8 to 1/2 in.(9.5 to 12.7 mm) radial sub-surface weep openings cast directly into the collar rim (shielded by a perforated stainless steel gravel/geotextile guard). - Upper Concealed Strainer Dome (
Under Pedestal Pavers): In a pedestal paver system, a perforated stainless steel strainer dome sits over the drain throat inside the75 to 300 mmunder-paver plenum, and the20 mmporcelain pavers bridge cleanly across the top on corner pedestals (with optional laser-cut auxiliary drainage slots milled into the paver directly above the drain). Diners see a continuous, unbroken stone/porcelain floor with zero exposed cast-iron floor grates, yet lifting a single marked paver exposes the strainer basket in10 secondsfor leaf removal.
| Terrace Drain Type & Location | EN 1433 / ASME A112.6.3 Load Class | ADA §302.3 & Heel-Proof Grate / Slot Geometry | Hydraulic Intake & Outlet Capacity | Primary Clubhouse Engineering Function |
|---|---|---|---|---|
| 1. Bi-Fold Door Threshold Trench Drain (Immediate Exterior Sill) | EN 1433 Class A15 / B125 (15–125 kN / 3,372–28,100 lbf; ASME A112.6.3 Medium Duty) |
100–150 mm (4–6 in.) wide Type 316 SS Wedge-Wire Grate with <= 6 mm (1/4 in.) heel-proof slots oriented 90° to doorway travel |
8 to 15 GPM / linear ft intake; 4 in. bottom outlet every 20 ft + sub-surface membrane weep slots |
Captures 100% of wind-driven facade rain (IPC §1106.4) and enables a zero-step <= 1/2 in. (13 mm) ADA §404.2.5 indoor-outdoor bar sill |
| 2. Cart-Access Perimeter & Turn-Window Slot Drain (At-Grade Aprons) | EN 1433 Class B125 / C250 (125–250 kN / 28,100–56,200 lbf for golf carts, Gators & scissor lifts) |
8.0 mm (5/16 in.) Grate-Free Type 316 SS Slot (strictly <= 1/2 in. ADA §302.3) with heavy-duty throat reinforcement bars |
5 to 11 GPM / linear ft (0.5% internal pre-sloped channel); cleanout box & sediment basket every 20 ft |
Intercepts sheet runoff along 9th-hole turn aprons, bag-drop walks, and cart path edges without wide grates that catch wheels |
| 3. Concealed Sub-Surface Bi-Level Plaza Deck Drain (Under Pedestal Pavers) | ASME A112.6.3 Heavy Duty clamping-ring sump protected underneath >= 2,200 lbf (ASTM C648) 20 mm pavers |
Surface water enters via 3–5 mm (1/8–3/16 in.) open paver spacer joints (ADA §302.3); sub-surface dome strainer traps debris |
116 GPM (3 in. pipe) to 265 GPM (4 in. pipe @ 1/4 in./ft slope per IPC Table 1106.2) per quadrant |
Evacuates 100% of stormwater invisibly along the 2.0% sloped waterproof membrane while keeping the dining floor 0.0% level |
4. Secondary Emergency Overflow Scupper (IPC §1108 Parapet Perimeter) |
Architectural Type 316 SS or cast bronze through-parapet scupper sleeve with exterior bird/rodent screen | Weir invert set 2.0 in. (51 mm) above primary membrane drain (and >= 1.0 in. below interior door sill dam) |
90 to 110 GPM per 4 × 8 in. scupper (360–440 GPM across 4 units = 100%+ of squall peak) |
Prevents structural slab over-loading (IPC §1101.7) or interior grill-room flooding if primary storm piping freezes or clogs |
4. Zero-Step Bi-Fold Door Threshold Waterproofing (ADA §404.2.5), Dimpled HDPE Drainage Mats, and Wind-Uplift Restraint (ANSI/SPRI RP-4)
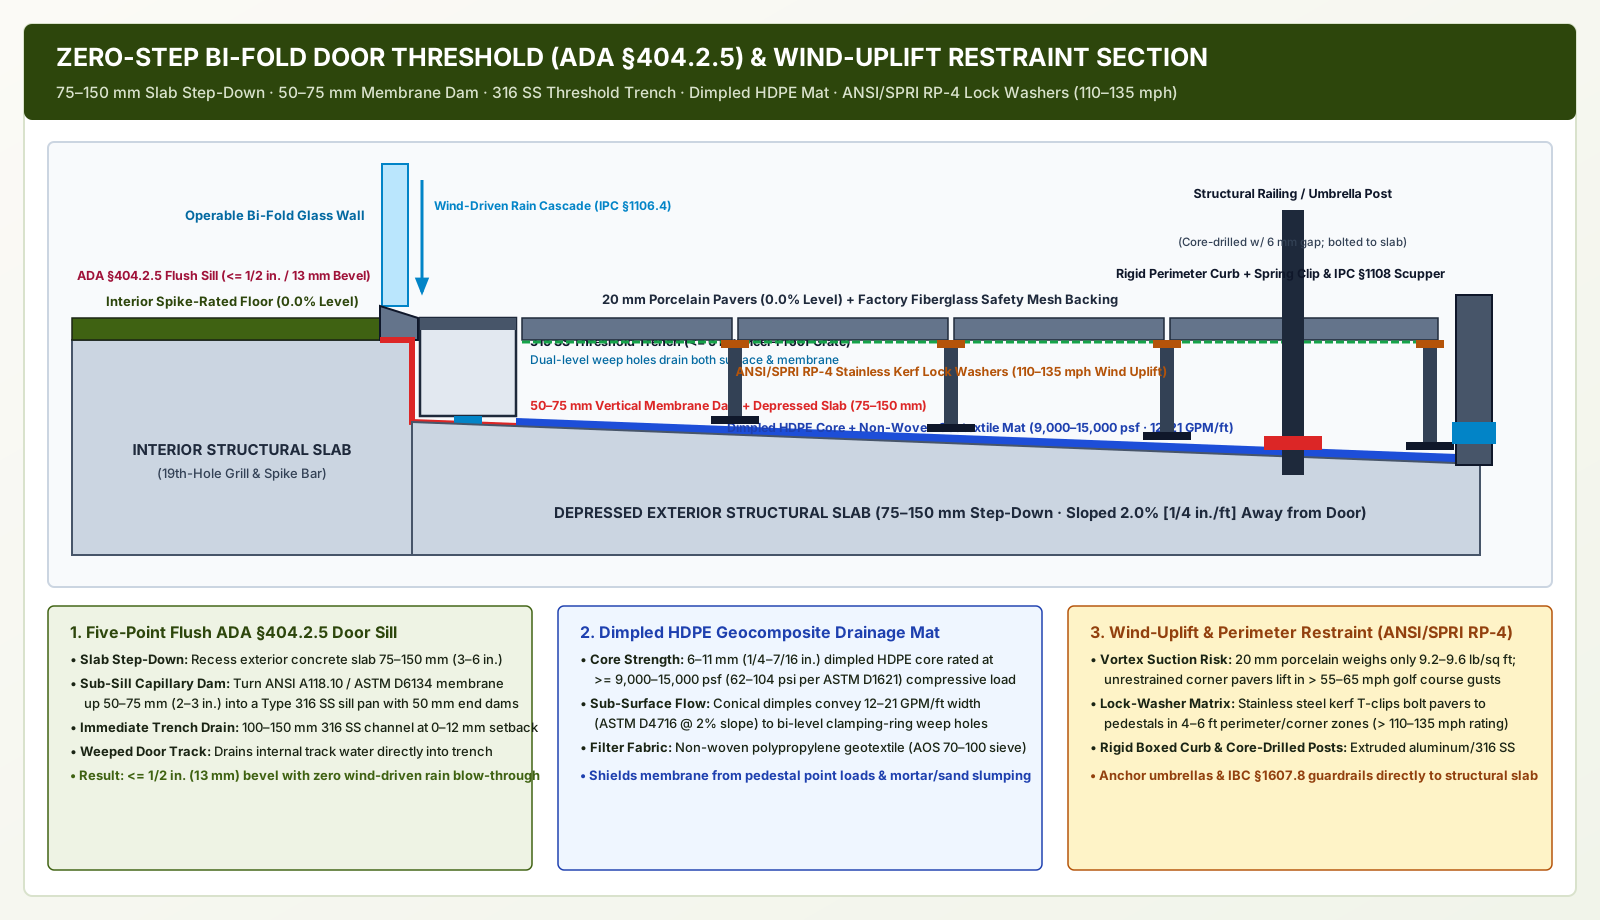
Key takeaway: Achieve a flush <= 1/2 in. (13 mm) ADA §404.2.5 indoor-outdoor 19th-hole threshold that resists 50+ mph wind-driven rain by depressing the exterior structural concrete slab 75 to 150 mm (3 to 6 in.), turning the ANSI A118.10 / ASTM D6134 waterproof membrane vertically up 50 to 75 mm (2 to 3 in.) into a Type 316 stainless sill pan behind a continuous 100 to 150 mm exterior threshold trench drain, laying a 9,000 to 15,000 psf dimpled HDPE geocomposite drainage mat over the membrane, and securing perimeter/corner pedestal pavers with ANSI/SPRI RP-4 stainless steel kerf lock washers rated for 110 to 135 mph wind gusts.
The Five-Point Flush ADA §404.2.5 Bi-Fold Door Threshold Waterproofing Detail
Contemporary golf clubhouses merge the indoor 19th-Hole Grill and Spike Bar with the outdoor 18th-Green Viewing Terrace through 20 to 60 ft (6.1 to 18.3 m) wide motorized multi-slide or acoustic bi-fold glass walls. Under U.S. Access Board ADA Chapter 4 (§303 Changes in Level and §404.2.5 Thresholds), exterior sliding, folding, and swinging door thresholds along an accessible route must not exceed 1/2 in. (13 mm) in vertical height, with any rise between 1/4 in. (6.4 mm) and 1/2 in. (13 mm) beveled at a maximum slope of 1:2 (50%).
However, standard commercial roofing and waterproofing manuals call for a 4 to 6 in. (100 to 150 mm) vertical step-down from the interior floor to an exterior balcony so wind-driven rain cannot blow over the sill. Building a 4 in. concrete step at the clubhouse terrace violates ADA §404.2.5 and creates a severe trip hazard for golfers walking in rigid-soled golf shoes (carrying food and drinks between the bar and terrace). Conversely, laying a mortar-bonded patio flush with the interior floor without a sub-surface dam guarantees that the first wind-driven thunderstorm will flood across the sill and ruin the interior golf spike resistant carpet tiles or hardwood floor (specified in locker room flooring: barefoot slip resistance, golf spike resistant carpet tiles, and epoxy grout).
To deliver both a zero-step <= 1/2 in. (13 mm) pedestrian transition and 50+ mph (80+ km/h) hydrostatic weatherproofing, detail the Five-Point Recessed Slab & Sub-Sill Dam Assembly:
- Depressed Exterior Structural Concrete Slab (
75 to 150 mm/3.0 to 6.0 in.Step-Down): Form and pour the exterior terrace structural concrete slab75 to 150 mm(3.0 to 6.0 in.) lower than the interior grill-room slab directly beneath the exterior face of the door sill track, sloping the exterior slab away from the building at a full2.0%(1/4 in./ft). - Vertical Waterproof Membrane Turn-Up Dam (
50 to 75 mm/2.0 to 3.0 in.Capillary Barrier): Extend the exterior ANSI A118.10 / ASTM D6134 fluid-applied or sheet waterproofing membrane continuously across the depressed concrete slab and turn it vertically upward50 to 75 mm(2.0 to 3.0 in.) up the vertical concrete step-down face, terminating inside a continuous 16-gauge Type 316 stainless steel sill pan flashing (fabricated with 50 mm welded end dams and bedded in polyurethane sealant). Even though the top walking surface of the20 mmpedestal pavers is flush with the interior floor, sub-surface water inside the plenum confronts a50 to 75 mmvertical waterproof wall (25 to 50 mm higher than the IPC §1108 emergency overflow scuppers at the outer parapet). - Immediate Exterior Type 316 Stainless Steel Threshold Trench Drain (
0 to 12 mmSetback): Set a continuous100 to 150 mm(4 to 6 in.) wide Type 316 stainless steel linear trench drain (fitted with a <= 6 mm heel-proof wedge-wire grate flush with the adjoining 20 mm porcelain pavers) immediately against the exterior face of the door sill frame. The channel body incorporates upper grate slots that capture100%of wind-driven rain cascading down the glass panels plus lower sidewall weep perforations that drain sub-surface water off the waterproofing membrane. - Thermally Broken, Internally Weeped Door Sill Track (
ADA §404.2.5 <= 1/2 in.Bevel): Specify a commercial thermally broken aluminum/stainless bi-fold door track with an overall sill profile height<= 1/2 in.(13 mm),1:2beveled ramps, and internal baffled weep channels that discharge wind-blown water captured inside the roller track directly into the adjacent exterior stainless steel trench drain. - Interior Walk-Off Scraper-Wiper Buffer at Winter Pass-Doors: At the swinging pass-door used during wet spring/autumn golf rounds when the main bi-fold glass wall is closed, pair the exterior threshold trench drain and pedestal pavers with the
10 to 15 ft(3.0 to 4.5 m) recessed interior scraper-wiper mat sequence detailed in clubhouse walls and floors where mud meets the building and golf clubhouse design: arrival sequence, spike-proof circulation zones, and member-visitor flow.
Dimpled HDPE Geocomposite Drainage Mats Over Waterproofing Membranes (ASTM D1621 & ASTM D4716)
Whether a clubhouse terrace uses low-profile adjustable pedestals (17 to 35 mm total height), sand/aggregate-set plaza pavers, or a mortar-bonded TCNA F103 bed over an occupied lower-level bag room or locker core, laying a two-layer prefabricated geocomposite drainage mat (WBDG Plaza Deck Systems and TCNA ANSI A118.10/A118.12) directly over the cured waterproofing membrane serves two critical functions: it shields the elastomeric membrane from mechanical puncture and relieves hydrostatic water pressure:
- Layer 1 — Dimpled High-Density Polyethylene (
HDPE) Core (6 to 11 mm/1/4 to 7/16 in.Thick): The lower polymeric sheet is thermoformed with a grid of conical dimples providing a compressive strength of>= 9,000 to 15,000 psf(62.5 to 104.2 psi/431 to 718 kPaunderASTM D1621)—easily supporting9 to 22 psipedestal base plates orTCNA F103mortar beds without crushing. Under ASTM D4716 (in-plane transmissivity testing at a 2.0% hydraulic gradient), the interconnected space between the dimples conveys12 to 21 GPM per linear foot of width(150 to 260 L/min·m) directly to the lower weep holes of the bi-level plaza deck drains. - Layer 2 — Thermally Bonded Non-Woven Polypropylene Geotextile Filter Fabric (
Top Side): A needle-punched non-woven polypropylene filter fabric (apparent opening size AOS 70 to 100 US Standard Sieve [0.15 to 0.21 mm] per ASTM D4751, water permittivity>= 1.2 to 2.0 sec⁻¹/ flow rate>= 110 to 150 GPM/sq ftperASTM D4491) is thermally fused across the flat peaks of the HDPE dimples. In mortar-set (TCNA F103) or sand-set plaza assemblies, the geotextile stops wet mortar paste and fine silica fines from slumping into the dimpled void space (keeping the sub-surface drainage plane 100% open for 30+ years). In open-joint pedestal systems, the geotextile traps fine wind-blown bunker sand and organic pollen before they can wash into the bi-level drain weep holes.
Aerodynamic Vortex Suction and ANSI/SPRI RP-4 Wind-Uplift Restraint on Elevated Golf Course Terraces
Golf clubhouses are almost always sited on an elevated ridge overlooking the 9th and 18th holes, exposed to miles of open fairway fetch where convective squall line gusts and coastal links winds accelerate unimpeded. When 55 to 90+ mph (88 to 145+ km/h) winds blow across a clubhouse parapet wall or roof terrace, flow separation generates high-velocity aerodynamic corner vortices (ASCE 7 Wind Zones 2 and 3). Bernoulli suction drops atmospheric pressure directly above the terrace surface while positive wind stagnation pressure enters the 3 to 5 mm open joints elsewhere on the deck and pressurizes the 25 to 150 mm under-paver plenum from underneath.
Because a 20 mm (3/4 in.) vitrified porcelain paver weighs only 9.2 to 9.6 lb/sq ft (45 to 47 kg/m², or 36.8 to 38.4 lb per 24 × 24 in. paver)—less than 40% of the dead weight of a traditional 2 in. (50 mm) concrete ballast slab (24 lb/sq ft)—gravity alone cannot hold unrestrained 20 mm pavers down once local wind suction exceeds 10 to 15 psf (corresponding to 55–65 mph gusts at deck corners).
To prevent wind uplift and horizontal paver creep under ANSI/SPRI RP-4 (Wind Design Standard for Ballasted Single-Ply Roofing Systems) and pedestal wind-tunnel certifications (Buzon and Archatrak), enforce four mechanical restraint rules on every clubhouse pedestal terrace:
- 100% Boxed-In Rigid Perimeter Containment Curb & Spring Expansion Spacer Clips: Pedestal pavers must never terminate at an unrestrained open edge. Where the terrace does not abut a structural concrete parapet wall or building facade, mechanically anchor a heavy-gauge extruded architectural aluminum or Type 316 stainless steel L-angle containment curb (
minimum 4.0 to 6.0 mmwall thickness, slotted at the base for sub-surface drainage) into the structural concrete slab around the entire perimeter. Install spring-loaded Type 316 stainless steel perimeter spacer clips between the containment curb and the outer edge of the perimeter pavers to maintain a uniform3 to 5 mmdrainage joint while holding the entire paver grid under lateral compression (preventing horizontal joint creep under dining cart traffic). - Mechanical Pedestal Kerf Lock-Washer Hold-Down Matrix (
> 110 to 135 mphGust Rating): Across the outer4.0 to 6.0 ft(1.2 to 1.8 m) perimeter strip (ASCE 7 Zone 2) and6.0 × 6.0 ft(1.8 × 1.8 m) corner zones (ASCE 7 Zone 3)—and across100%of elevated second-story or coastal links-course terraces—specify Type 316 stainless steel wind-uplift lock washers (T-clips). Each lock washer engages3 mmfactory-sawn kerf slots in the edges of the four meeting porcelain pavers (or screws into the underside sleepers of modular Ipe wood tiles) and bolts down into the central threaded column of the polypropylene pedestal (which is itself locked against unscrewing via mechanical thread lock keys). By locking four pavers to every pedestal and linking adjacent pavers across the grid, any localized corner vortex must simultaneously lift an interconnected9-to-16-paver monolithic raft(350 to 620+ lbof combined paver + pedestal mass plus adjacent shear interlock), raising certified wind-uplift resistance from~55 mph(unrestrained gravity) to> 110 to 135 mph(177 to 217 km/h). - Adhesive Weight-Addition Trays in Hurricane / Coastal Links Zones (
> 135 mph): On coastal golf courses located in ASCE 7 Hurricane Wind Regions (design wind speed V_ult >= 140 to 160 mph), either upgrade to30 mm(1-3/16 in.) structural porcelain pavers (14.2 lb/sq ft) or bond the20 mmporcelain pavers with polyurethane adhesive into interlocking galvanized steel or high-density concrete ballast support trays hooked mechanically to the pedestal heads. - Core-Drilled Structural Slab Anchoring for Guardrails (
IBC §1607.8) & Market Umbrellas: Never bolt perimeter guardrails (which must resist a 200 lbf concentrated load and 50 plf linear load at 42 in. height per IBC Section 1607.8) or commercial cantilever patio umbrellas directly to a floating20 mmpedestal paver. Anchor all guardrail stanchions, pergola columns, and umbrella receiver sleeves directly to the structural concrete slab below, seal the post base with an ANSI A118.10 / ASTM D6134 liquid-flashed boot collar, and core-drill a neat circular penetration through the20 mmporcelain paver with a6 mm(1/4 in.) elastomeric isolation ring so wind torque on umbrellas or railings transfers zero bending moment to the pavers.
Unrestrained Single-Paver Uplift Threshold (P_uplift_psf) = DL_paver_psf / FS_wind = 9.5 psf / 1.5 = 6.33 psf (~55 mph corner vortex)
Interconnected Lock-Washer Raft Restraint (F_raft_lbf) = (N_coupled_pavers * W_paver_lb) + (N_pedestals * W_ped_lb) + F_edge_shear_lbf
Geocomposite Mat Sub-Surface Capacity (Q_mat_gpm) = q_transmissivity_gpm_ft * W_drain_perimeter_ft
5. Post-Storm Inspection, Preventive Maintenance Protocol & Commissioning Checklist
Key takeaway: Answer the four operational questions posed in our parent terrace guide outdoor decks at a club: boards, water and frost by executing a 24-hour hydrostatic membrane flood test (>= 2.0 in. depth, 0.0 mm loss) prior to pedestal installation, designating the Clubhouse Facilities Manager to perform a 10-minute post-storm walk-through the morning after every >= 1.0 in. rain event, and running a semi-annual 30-second vacuum-lifter plenum flush every spring and late autumn.
In outdoor decks at a club: boards, water and frost, we established four operational questions that every golf club must record on the terrace maker’s care note:
- How wide are the gaps, and do they clog with leaves or grass?
- Does water leave at an edge, a gap, or a puddle in the middle?
- What does the care note say about frost, algae, and furniture feet?
- Who inspects the deck the morning after a storm?
The commissioning and preventive maintenance schedule below translates those four operational checks into a quantitative engineering protocol across both open-joint pedestal porcelain/Ipe terraces and linear trench drain networks:
| Inspection & Maintenance Task | Schedule / Trigger Event | Designated Responsible Role | Quantitative Procedure & Tools | Pass / Action Benchmark |
|---|---|---|---|---|
1. Pre-Cover 24-Hour Hydrostatic Membrane Flood Test (ASTM D5957) |
Once at Construction Commissioning (before setting pedestals or drainage mat) | Waterproofing Contractor + Project Architect + Club Facilities Director | Plug primary bi-level drains below overflow scupper level; flood ANSI A118.10 / ASTM D6134 membrane to 2.0 in. (51 mm) depth for 24 hours |
0.0 mm water drop & zero dampness on ceiling below; verify 2.0% (1/4 in./ft) slope with laser level (zero birdbaths > 2 mm) |
| 2. Post-Storm Morning Terrace Walk & Threshold Trench Check | Morning after any storm >= 1.0 in. (25 mm) or wind gust >= 45 mph |
Clubhouse Facilities Manager / Opening F&B Supervisor (signed log) | Walk terrace at 07:00 AM; inspect 3–5 mm paver joints, 60 ft bi-fold door threshold grate (<= 6 mm slots), and IPC §1108 overflow scuppers |
Zero surface puddles > 5 min post-rain; clear pine needles/turf clippings from 3–5 mm joints with a plastic joint pick; empty threshold sediment baskets |
| 3. Semi-Annual Vacuum-Lifter Plenum Flush & Bi-Level Strainer Cleanout | Twice Yearly: Early Spring (pre-season) & Late Autumn (after leaf drop) | Clubhouse Maintenance Technician (2-person team, 90 minutes total) |
Use a double-cup hand vacuum lifter (30 sec/paver) to lift the 4 marked pavers over bi-level drains D1–D4 plus 1 row along door threshold |
Remove leaves/silt from sub-surface strainer domes; flush 25–150 mm plenum & dimpled HDPE mat with low-pressure hose (<= 60 psi); verify 265 GPM free drain flow |
| 4. Pedestal Level, Wind-Clip Torque & Furniture Foot Audit | Annually (Spring pre-tournament prep) | Clubhouse Facilities Manager | Check 0.0% dining table level with 4 ft digital spirit level; inspect ANSI/SPRI RP-4 stainless kerf lock washers & perimeter spring clips |
Zero rocking pavers (adjust pedestal screw ring 1/4 turn if needed); confirm all dining chairs/heaters have wide >= 38 mm (1.5 in.) nylon/rubber glides (never bare metal legs) |
| 5. Anti-Algae, Turf-Iron Stain & De-Icer Surface Care (Porcelain vs. Ipe) | Monthly (in-season) & Winter Snow Events | Housekeeping & Grounds Crew | 20 mm Porcelain: Scrub with pH 9.5–11.5 alkaline cleaner or pH 2.5–3.5 oxalic/citric rust remover for ferric sulfate stains. Ipe Tiles: Low-pressure (<= 1,200 psi) fan wash + oxygen bleach biocide |
Maintain wet PTV >= 45 (Slider 96) and DCOF >= 0.60; prohibit rock salt (NaCl) and metal snow shovels (use plastic blade + CaCl2/MgCl2 or heated mats) |
Method and sources
Exterior ceramic and porcelain tile installation assemblies (TCNA Handbook Methods F101, F102, and F103), minimum 1/4 in. per ft (2.0%) surface and sub-surface drainage slopes, >= 95% polymer-modified mortar coverage (ANSI A108.5, ANSI A118.4, and ANSI A118.15), impervious water absorption (ASTM C373 <= 0.5%), freeze-thaw resistance, perimeter and field movement joint spacing (TCNA Detail EJ171 every 8 to 12 ft outdoors), load-bearing bonded waterproof membranes (ANSI A118.10), crack-isolation membranes (ANSI A118.12), and ANSI A326.3 Exterior Wet (EW) dynamic coefficient of friction benchmarks reference the Tile Council of North America (TCNA Exterior Tile Installations FAQ and ANSI Standards for Ceramic Tile Installation). Multi-layer commercial plaza deck waterproofing envelopes, open-joint pedestal paver decoupling, dimpled high-density polyethylene (HDPE) geocomposite drainage cores with non-woven geotextile filter fabrics (ASTM D1621 compressive strength and ASTM D4716 in-plane transmissivity), and dual-stage bi-level clamping-ring plaza deck drains cite the National Institute of Building Sciences Whole Building Design Guide (WBDG Building Envelope Design Guide — Plaza Deck Systems).
Adjustable polypropylene screw-jack pedestal load capacities (>= 2,200 to 3,300 lbf per pedestal), 0% to 5% slope-compensating swivel heads, 3 to 5 mm (1/8 to 3/16 in.) open spacer tabs, 20 mm (3/4 in.) vitrified porcelain paver breaking strength (ASTM C648 >= 2,200–3,000 lbf), modular Ipe hardwood deck tile specifications, fiberglass safety mesh backing, perimeter containment curbs, and ANSI/SPRI RP-4 wind-uplift lock-washer restraint systems are synthesized from Buzon Pedestal International (Pedestal Paver System Engineering Guide) and Archatrak Elevated Deck Systems (How to Install 20mm Porcelain Pavers or Ipe Wood Tiles with an Adjustable Pedestal System). Storm drainage hydrology, the 100-year, 1-hour rainfall intensity formula (Q_gpm = [C × i × A_eff] / 96.23 = 0.0104 × C × i × A_eff), the 50% abutting vertical wall wind-driven rain addition (IPC §1106.4), horizontal storm leader capacities (IPC Table 1106.2), and independent secondary overflow scuppers (IPC §1108) follow the International Plumbing Code via C1S Group (Four Steps to Sizing Roof and Plaza Deck Drains). Linear trench and slot drain structural load ratings (EN 1433 Classes A15, B125, and C250 and ASME A112.6.3) and heel-proof Type 316 stainless steel grate specifications reference Slot Drain Systems (Load Class Ratings) and DuraTrench (ADA Compliant Trench Drain Design Guide), while federal accessibility limits for ground openings (<= 1/2 in. [13 mm], ADA §302.3), level changes (ADA §303), and exterior door thresholds (<= 1/2 in. [13 mm] with 1:2 bevel, ADA §404.2.5) follow the U.S. Access Board (ADA Accessibility Standards Guide — Chapter 4: Accessible Routes), all accessed 26 October 2026. Updated October 2026.