
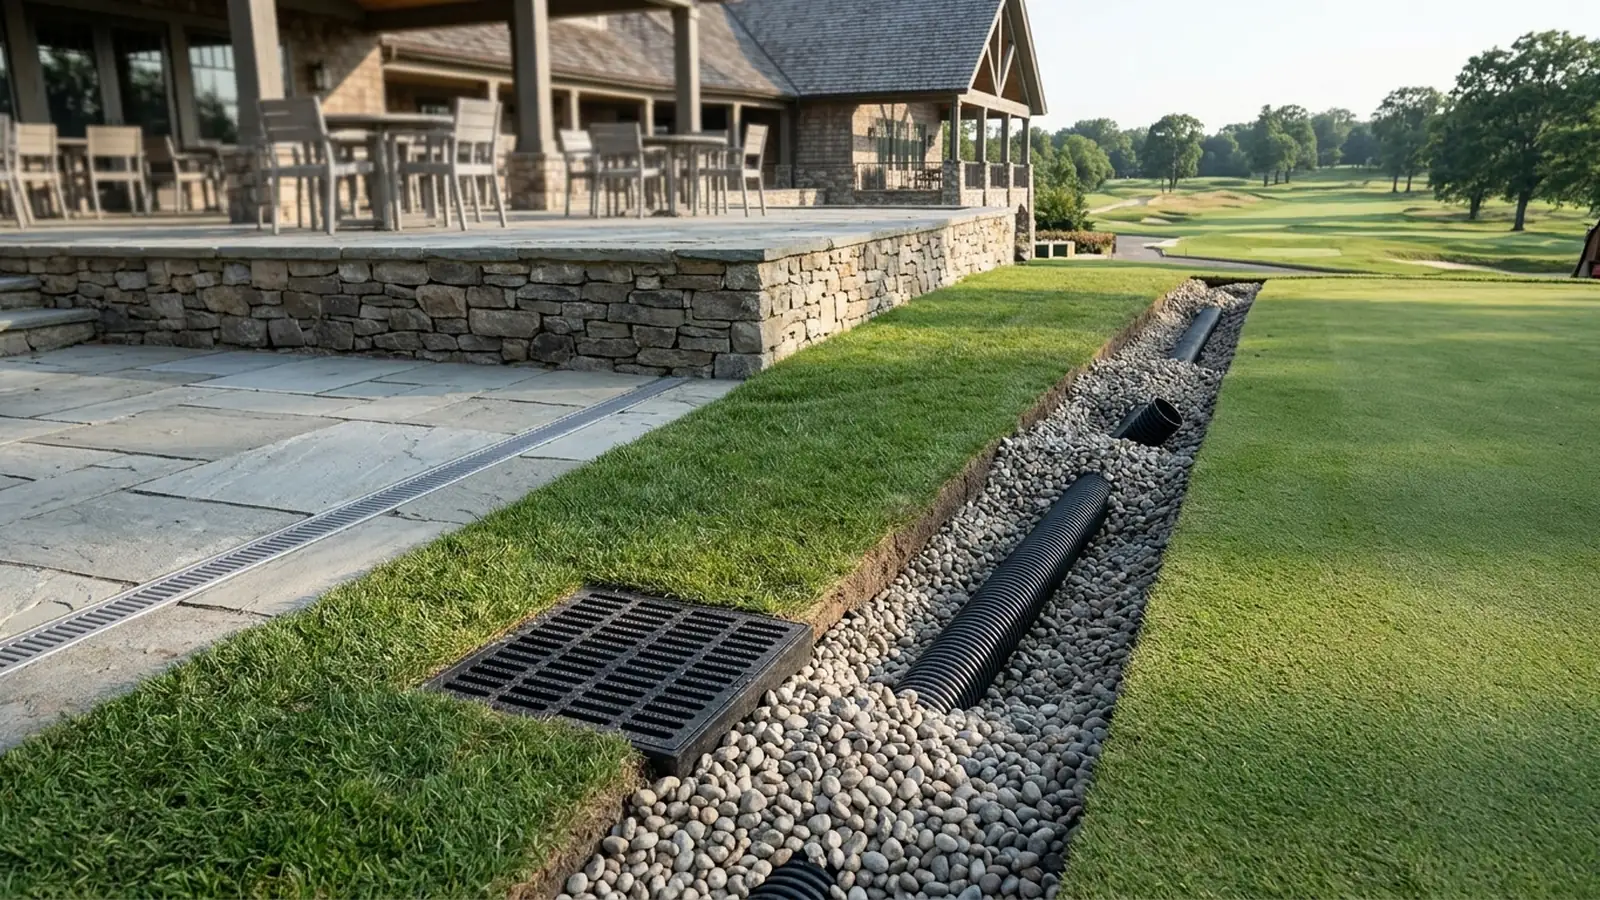
Golf Course Drainage vs Clubhouse Patio Drainage Boundary
Engineering guide to golf course drainage, fairway drainage collector mains, subsurface turf drainage trenches, and clubhouse patio perimeter cutoffs.
Engineering guide to golf course drainage, fairway drainage collector mains, subsurface turf drainage trenches, and clubhouse patio perimeter cutoffs.

Engineering comparison of USGA two-tier and three-tier putting green construction profiles vs the California unamended sand method and gravel bridging rules.
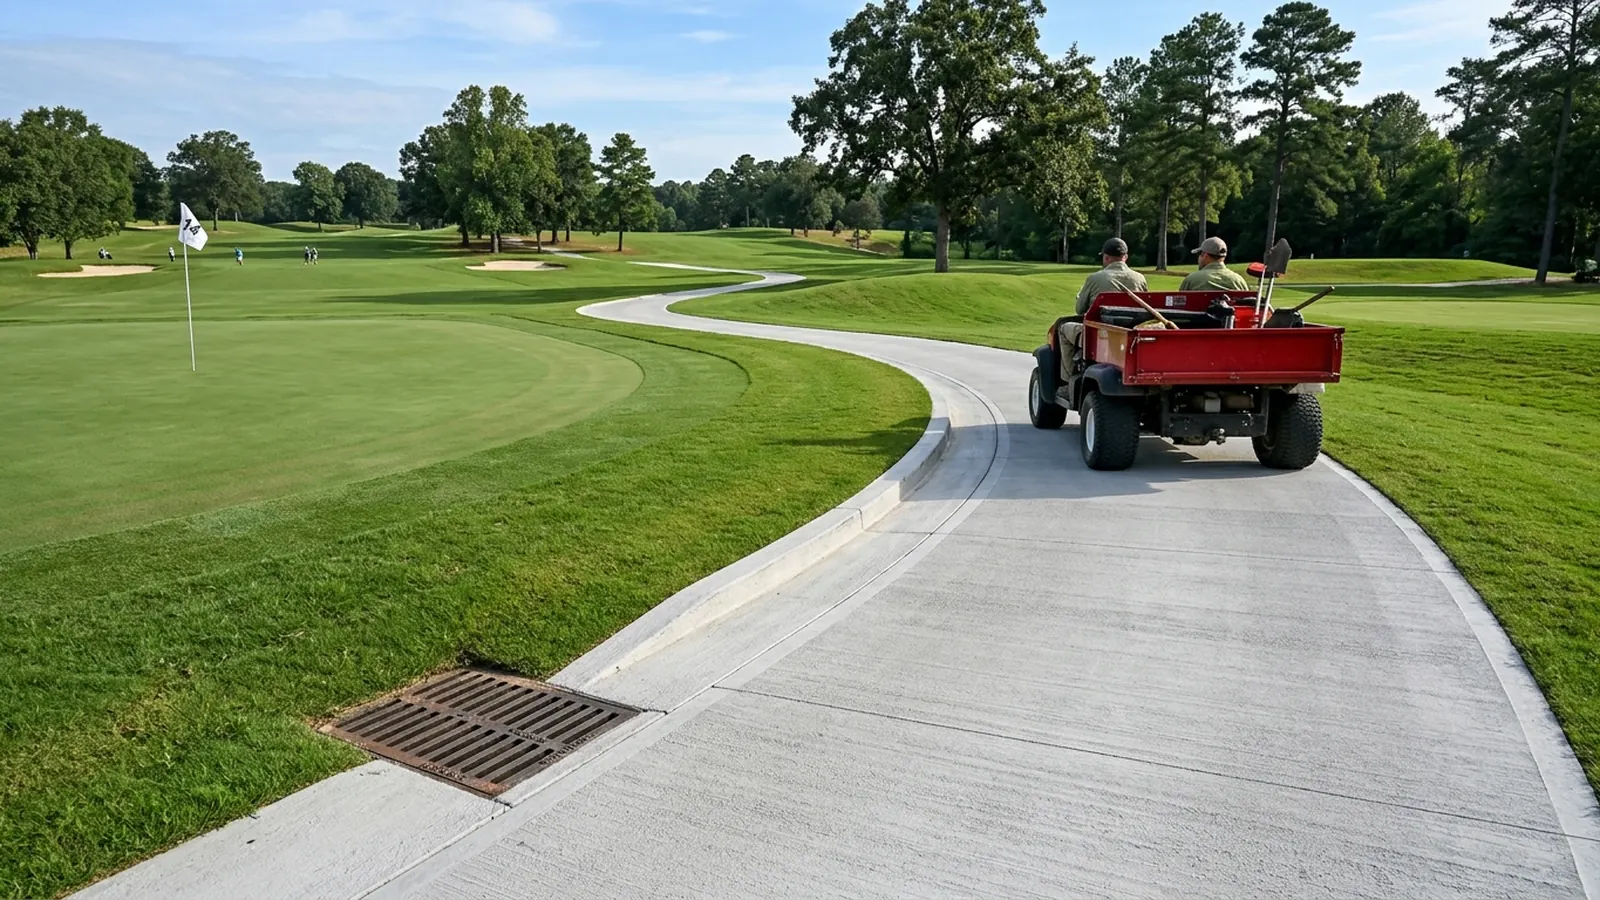
Engineering comparison of golf cart path asphalt and concrete thickness, maintenance fleet axle loads, subbase compaction, contraction joint spacing, cross-slope drainage, and root barriers.
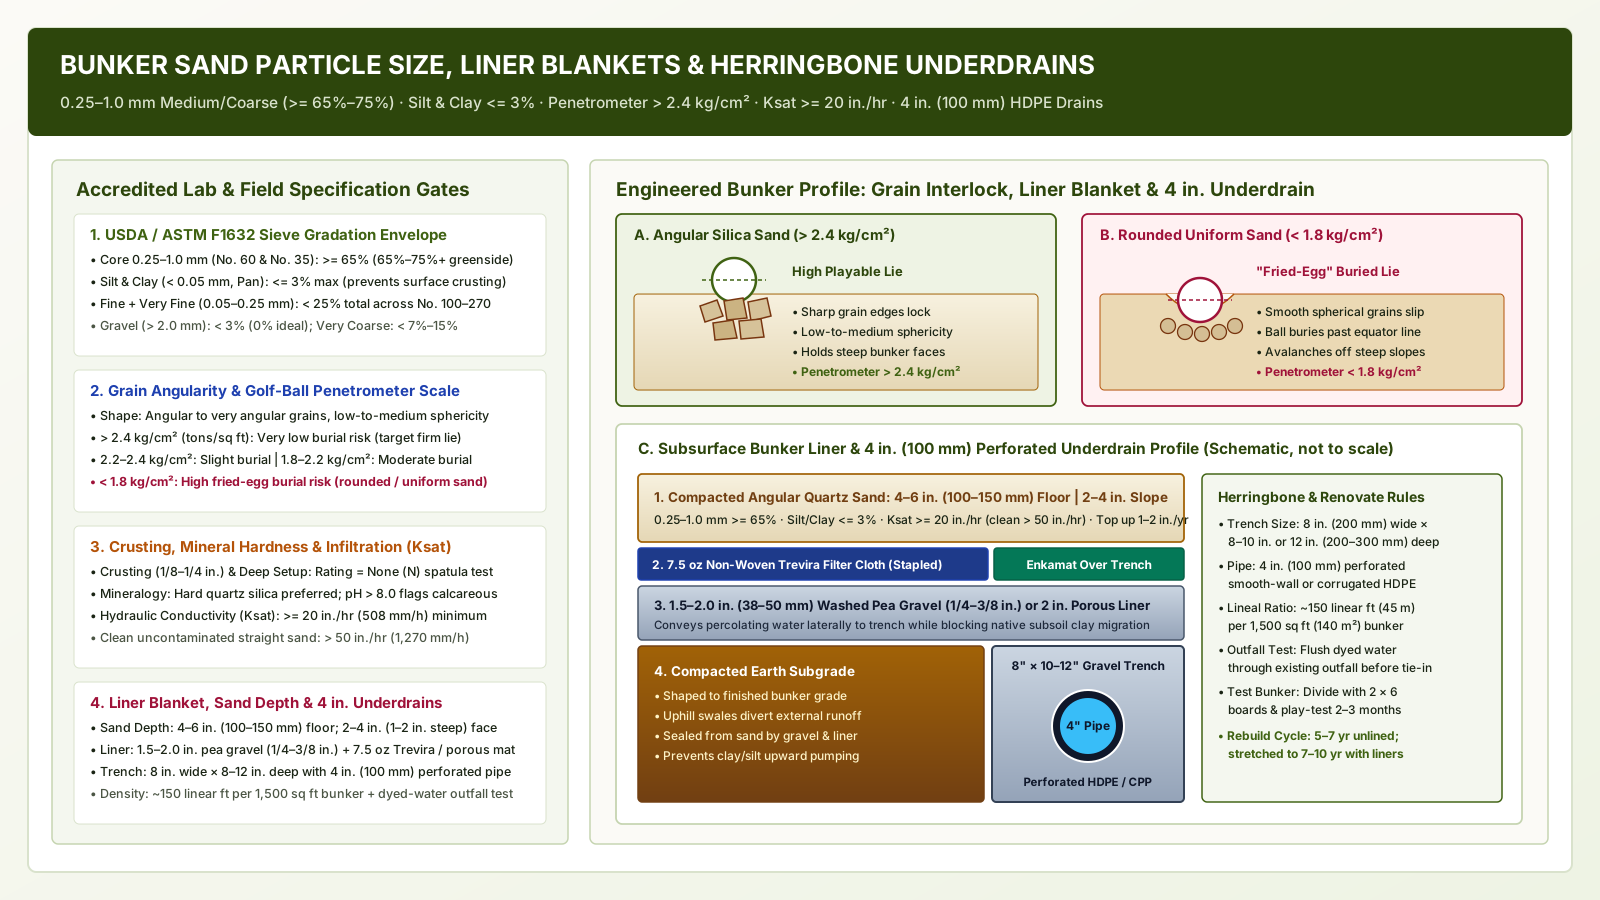
Specify golf course bunker sand particle size (0.25–1.0 mm >= 65%, silt and clay <= 3%), > 2.4 kg/cm² penetrometer firmness, bunker liner blankets, and 4-inch herringbone bunker drainage.
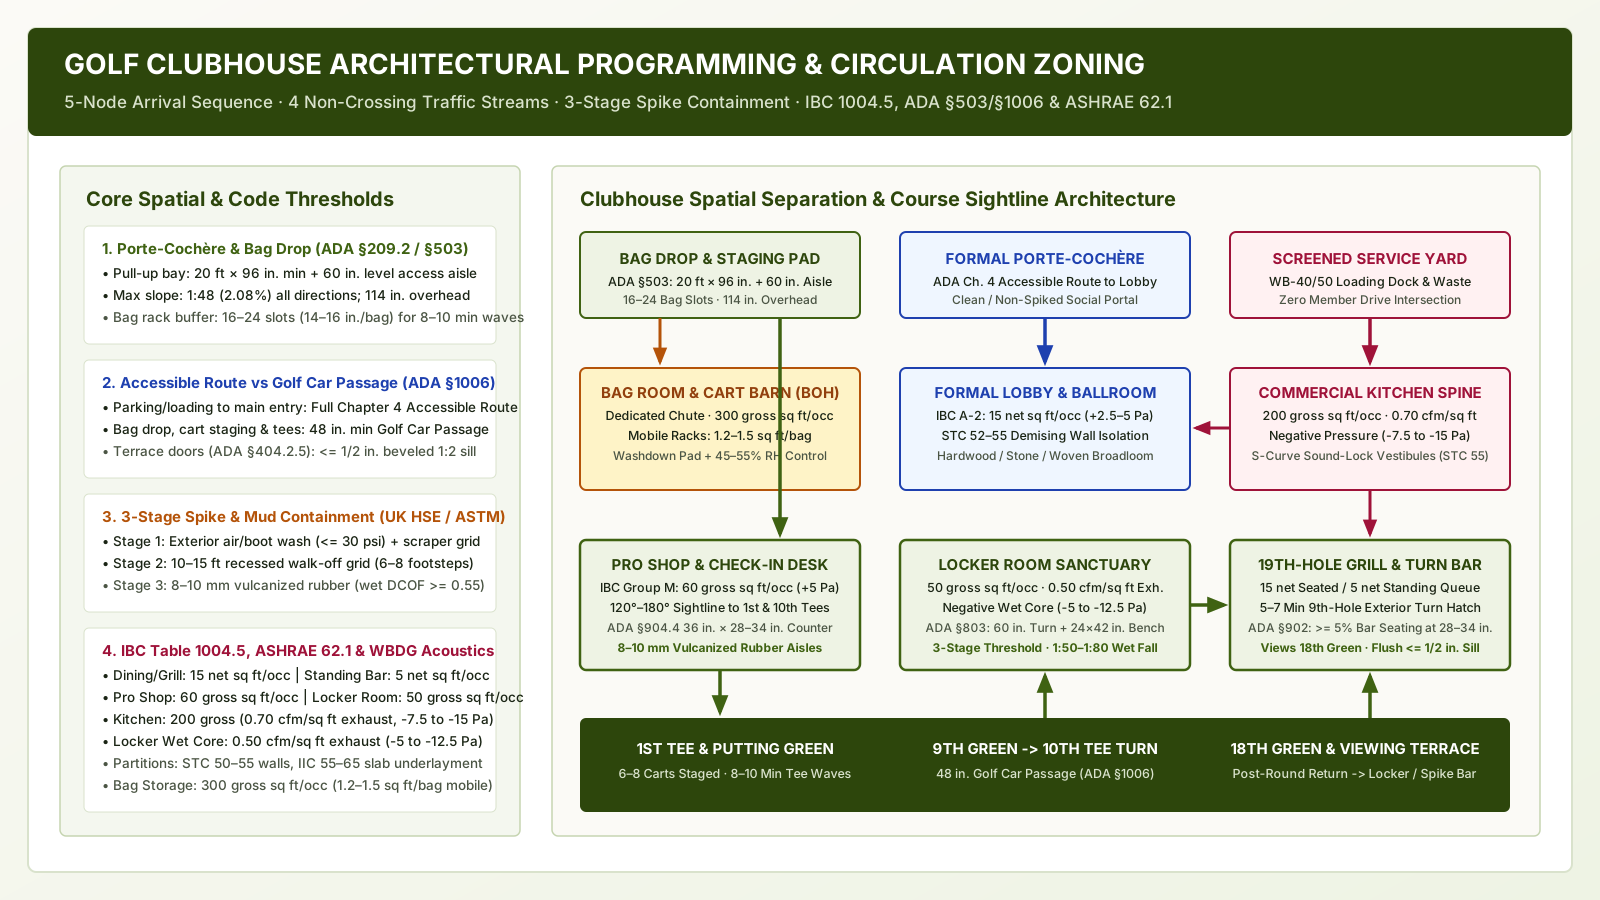
How golf clubhouse design separates the clubhouse arrival sequence—from bag drop and pro shop check-in to the 1st tee—from spike proof circulation zones, wet locker rooms, and the 19th-hole bar.
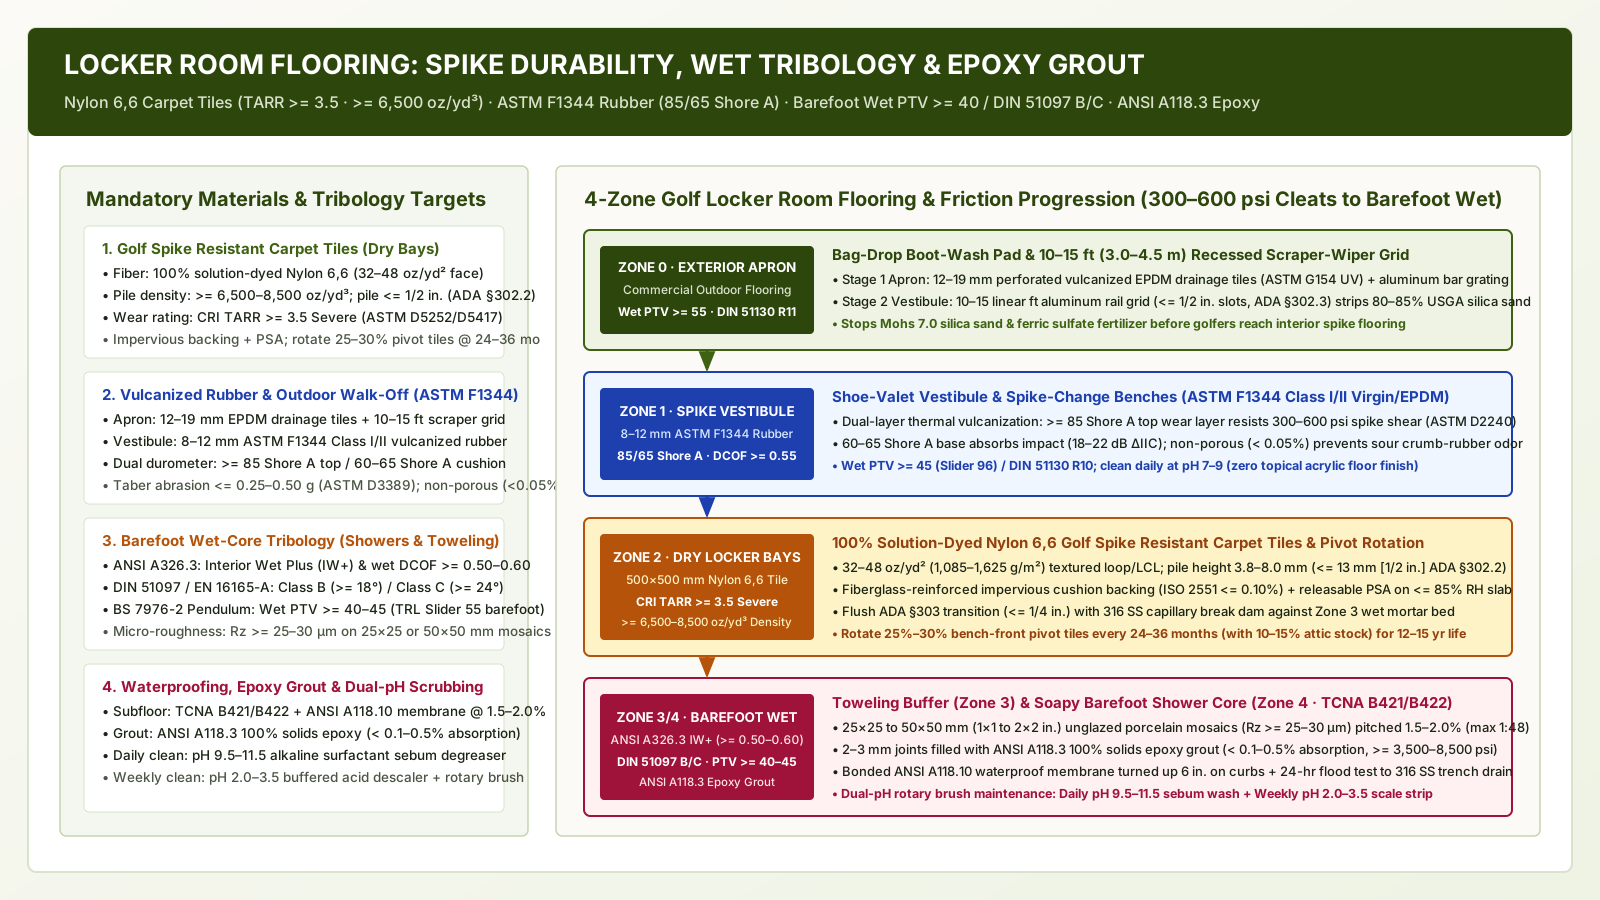
Specify golf locker room flooring: golf spike resistant carpet tiles (TARR >= 3.5), vulcanized rubber, commercial outdoor flooring transitions, and PTV >= 36 / DCOF wet shower tiles.
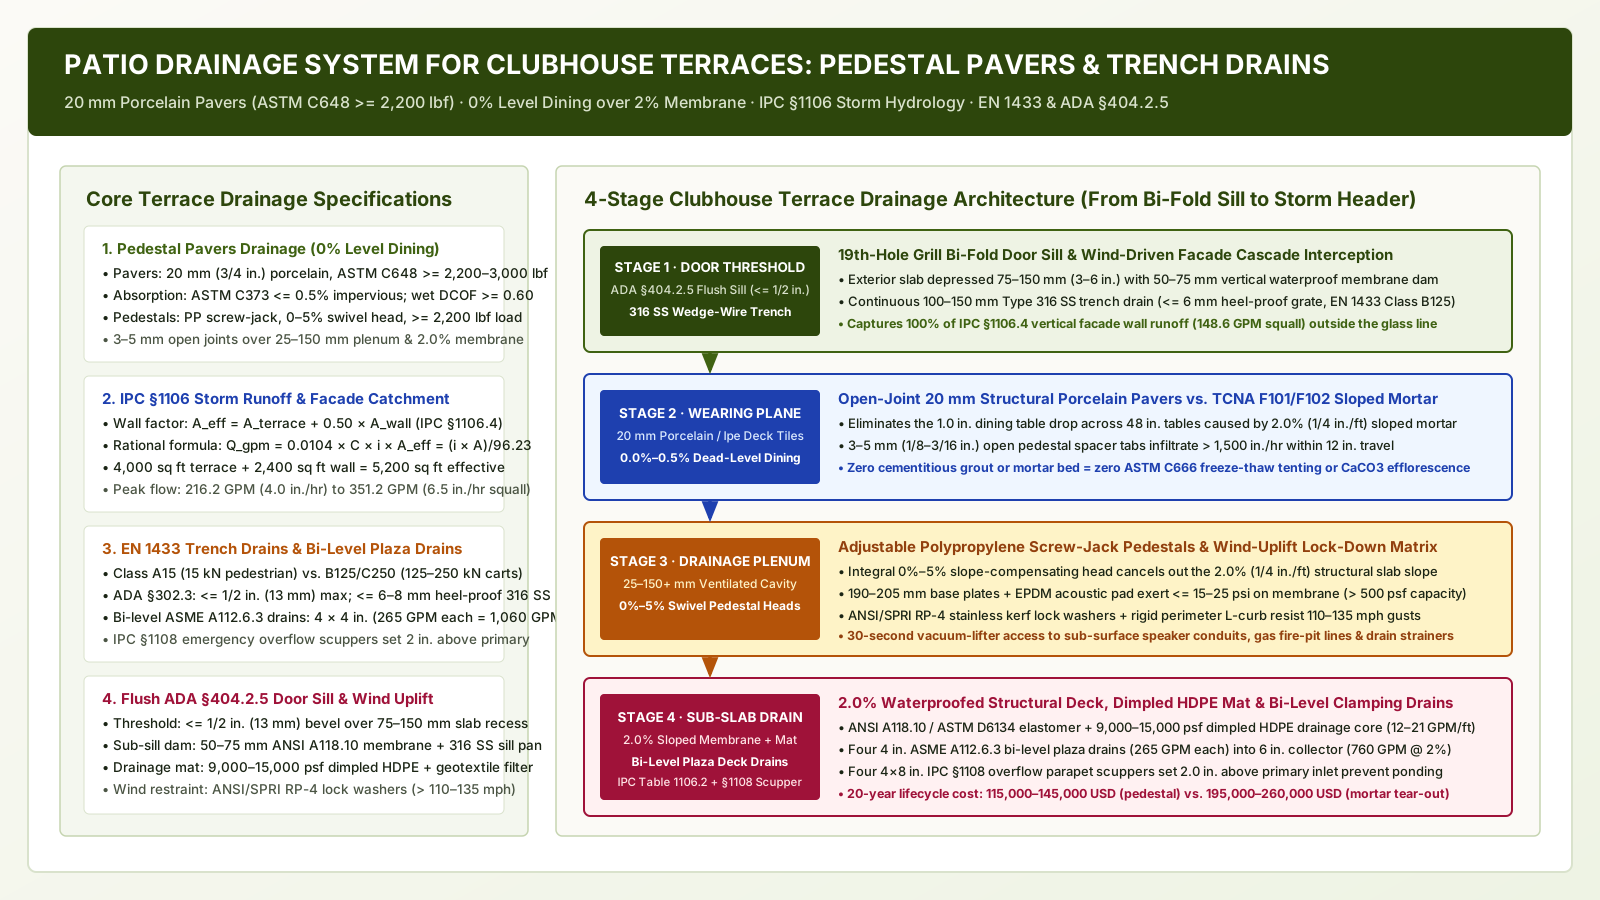
Engineer a golf clubhouse patio drainage system: compare sloped mortar vs. pedestal pavers drainage, size IPC 1106 outdoor terrace drainage trenches, and detail ADA thresholds.
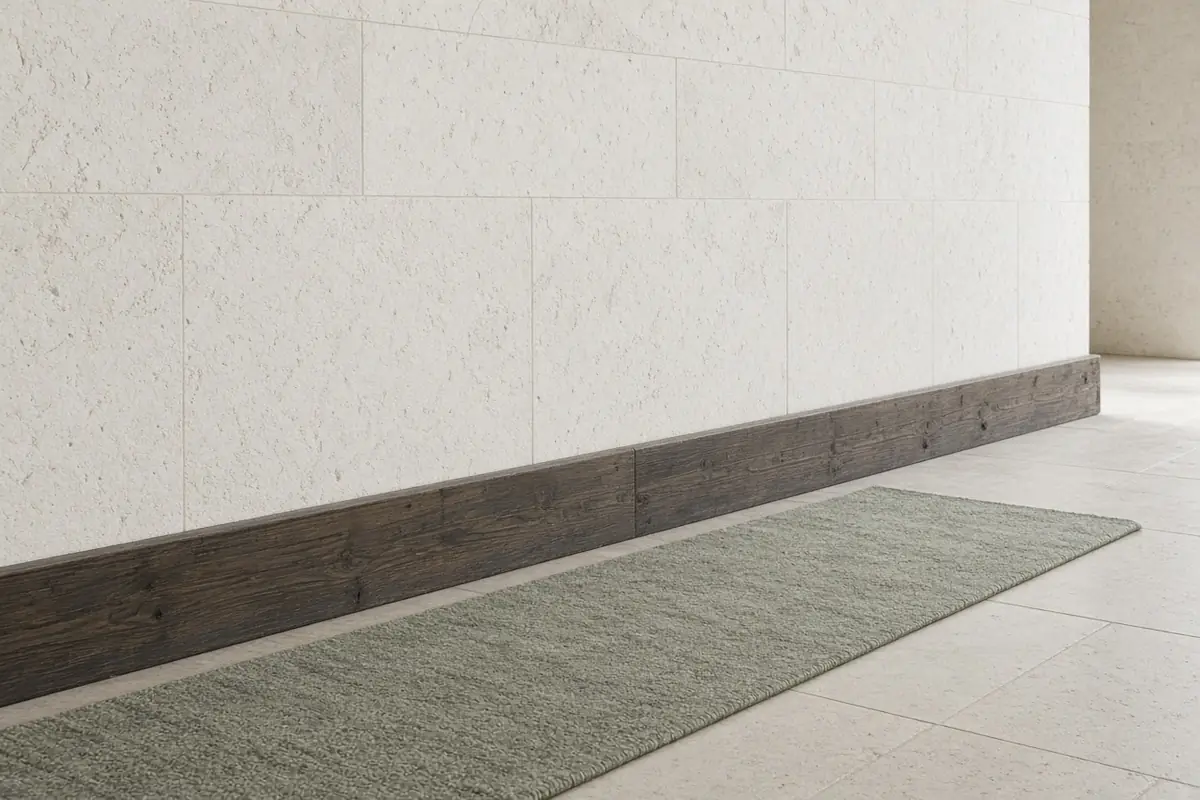
Boot wash, a mat, and the hard floor beyond, for wet shoes and event-day dirt.