
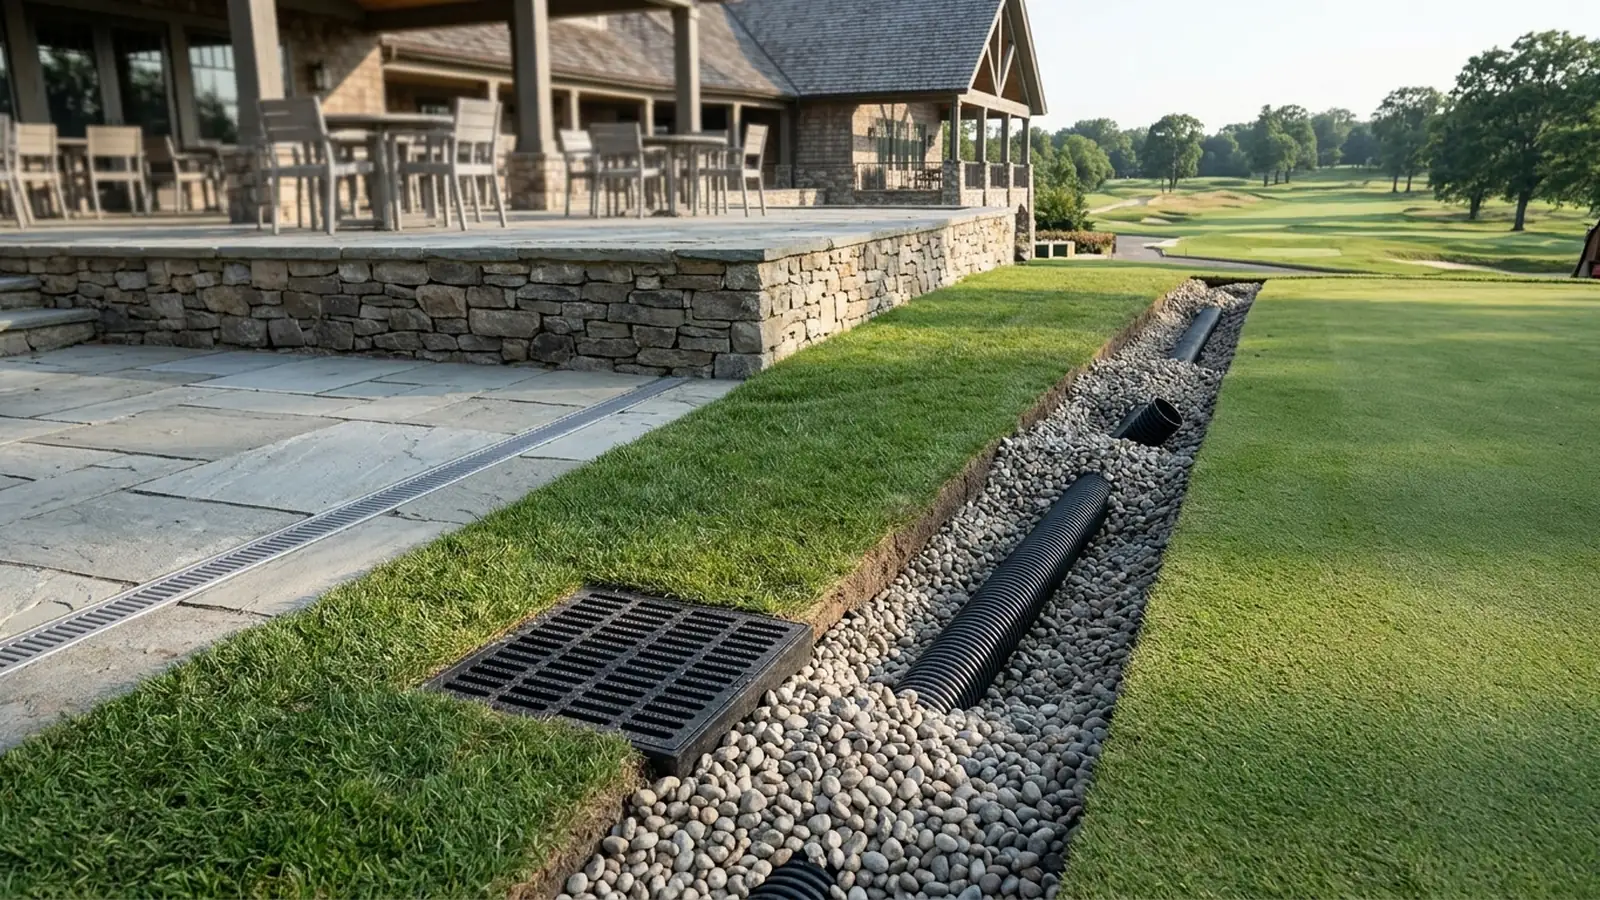
Golf Course Drainage vs Clubhouse Patio Drainage Boundary
Engineering guide to golf course drainage, fairway drainage collector mains, subsurface turf drainage trenches, and clubhouse patio perimeter cutoffs.
Engineering guide to golf course drainage, fairway drainage collector mains, subsurface turf drainage trenches, and clubhouse patio perimeter cutoffs.
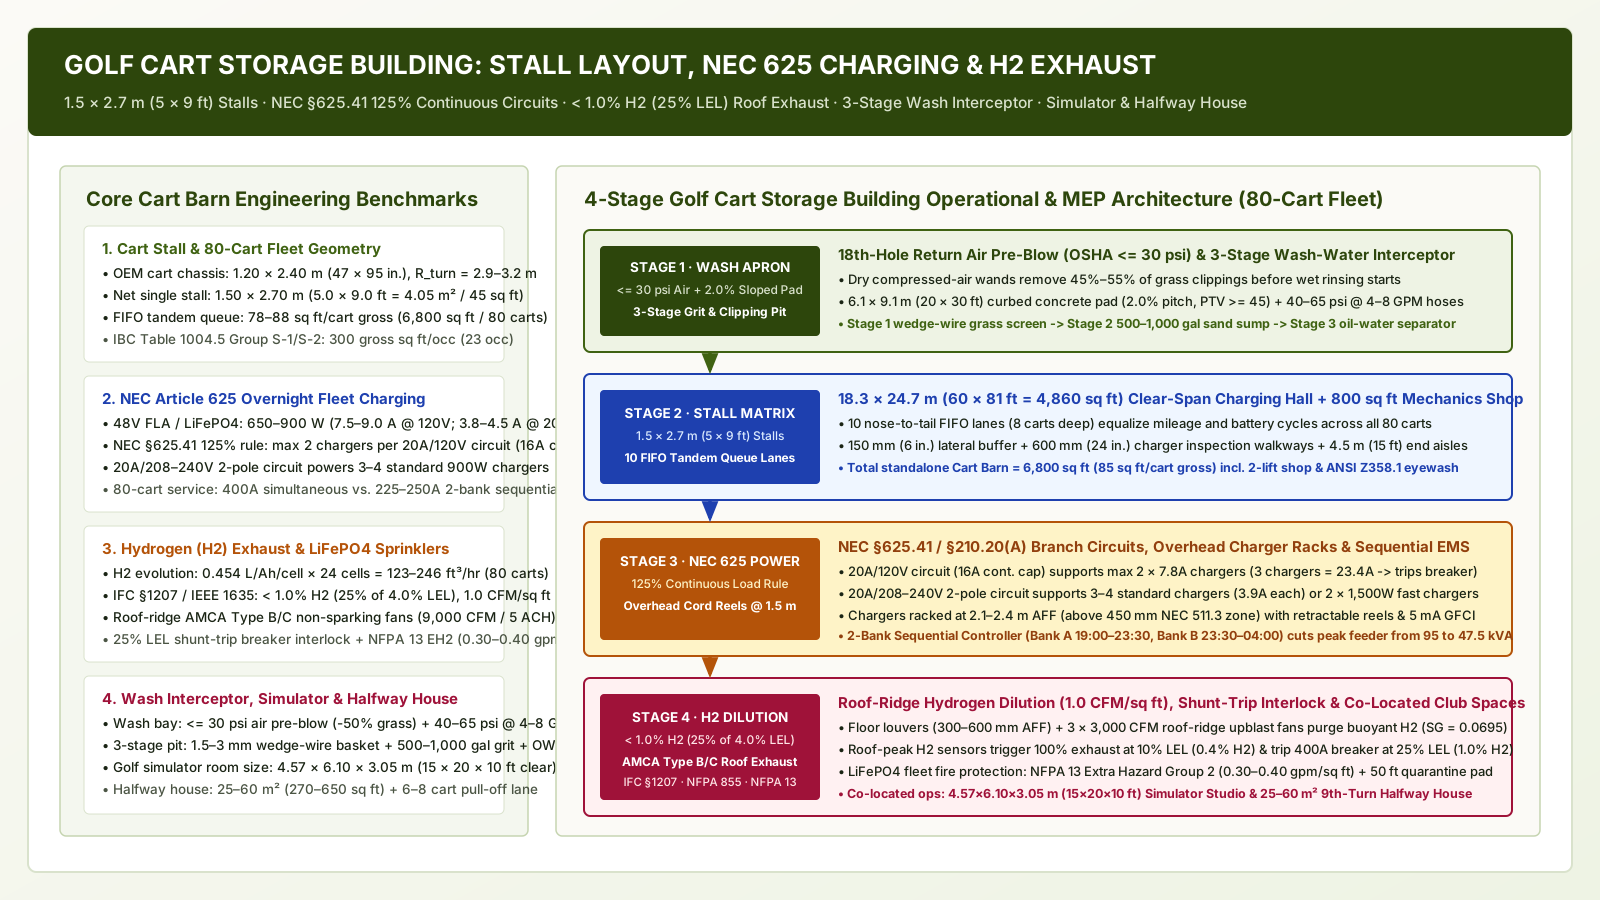
Engineer a golf cart storage building: 1.5x2.7m stall layouts, NEC 625 overnight charging circuits, <1% H2 roof exhaust, wash-bay grit traps, golf simulator room size, and golf course halfway house.
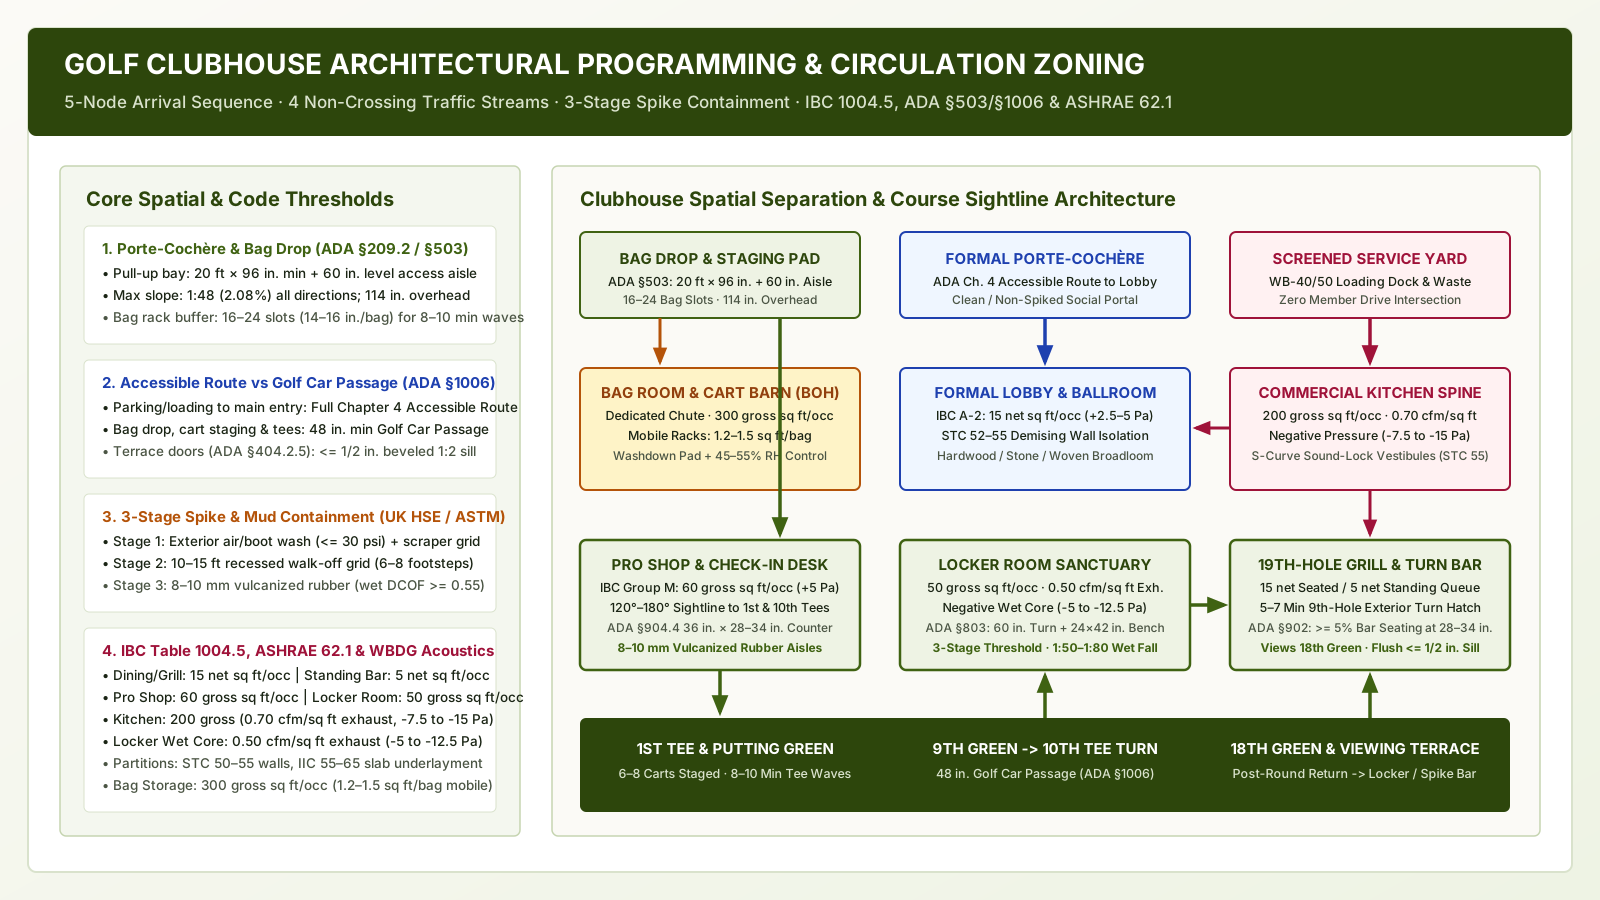
How golf clubhouse design separates the clubhouse arrival sequence—from bag drop and pro shop check-in to the 1st tee—from spike proof circulation zones, wet locker rooms, and the 19th-hole bar.
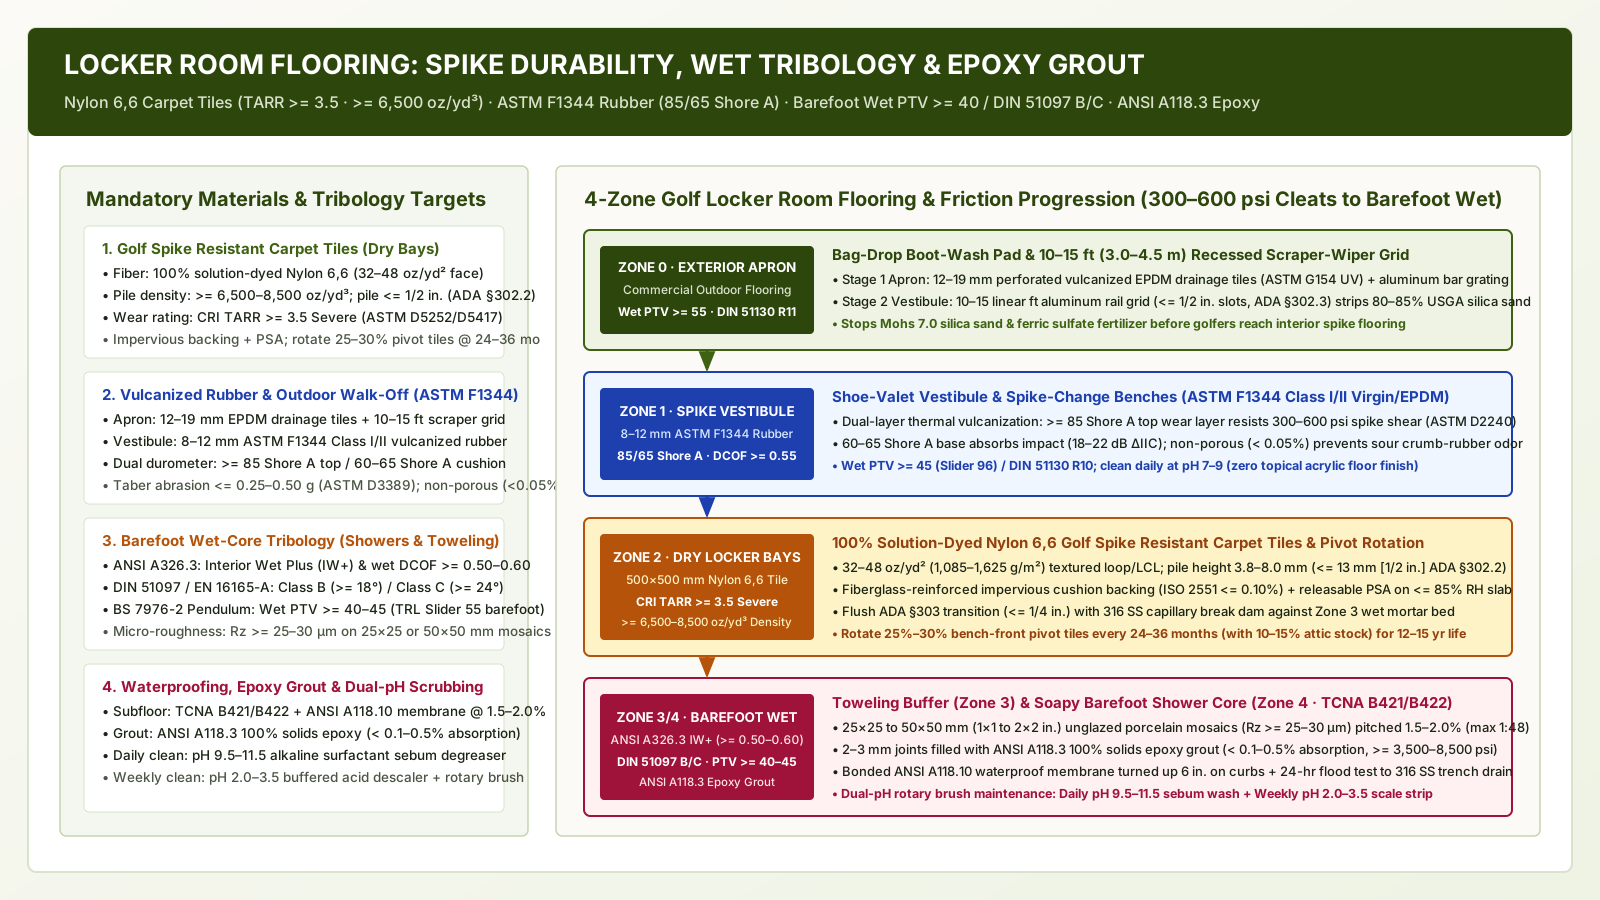
Specify golf locker room flooring: golf spike resistant carpet tiles (TARR >= 3.5), vulcanized rubber, commercial outdoor flooring transitions, and PTV >= 36 / DCOF wet shower tiles.
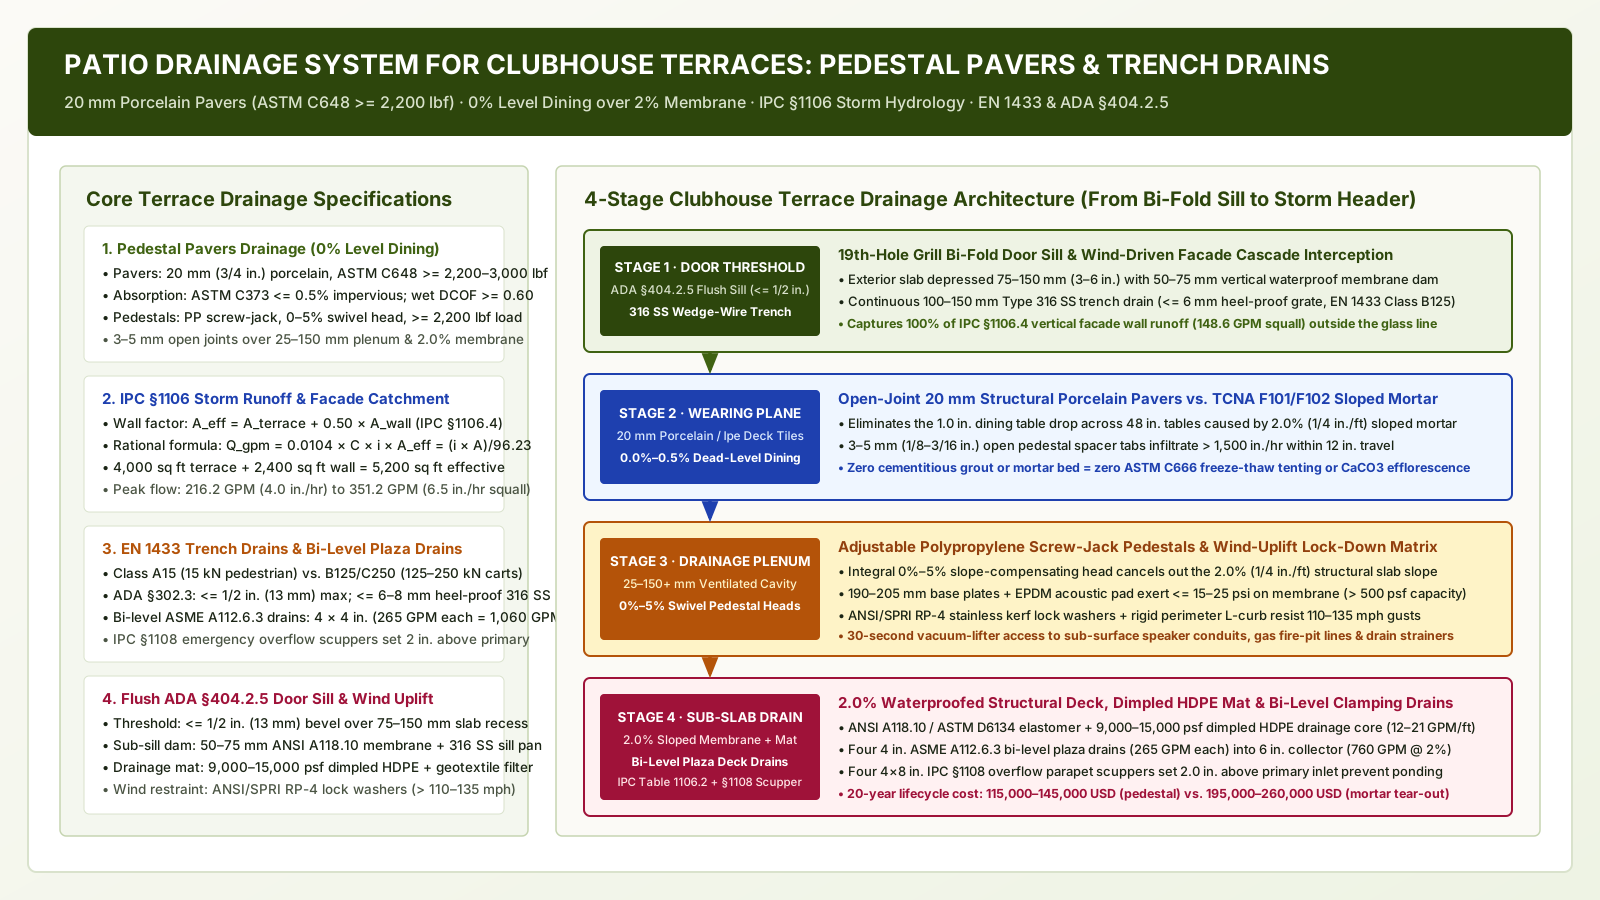
Engineer a golf clubhouse patio drainage system: compare sloped mortar vs. pedestal pavers drainage, size IPC 1106 outdoor terrace drainage trenches, and detail ADA thresholds.
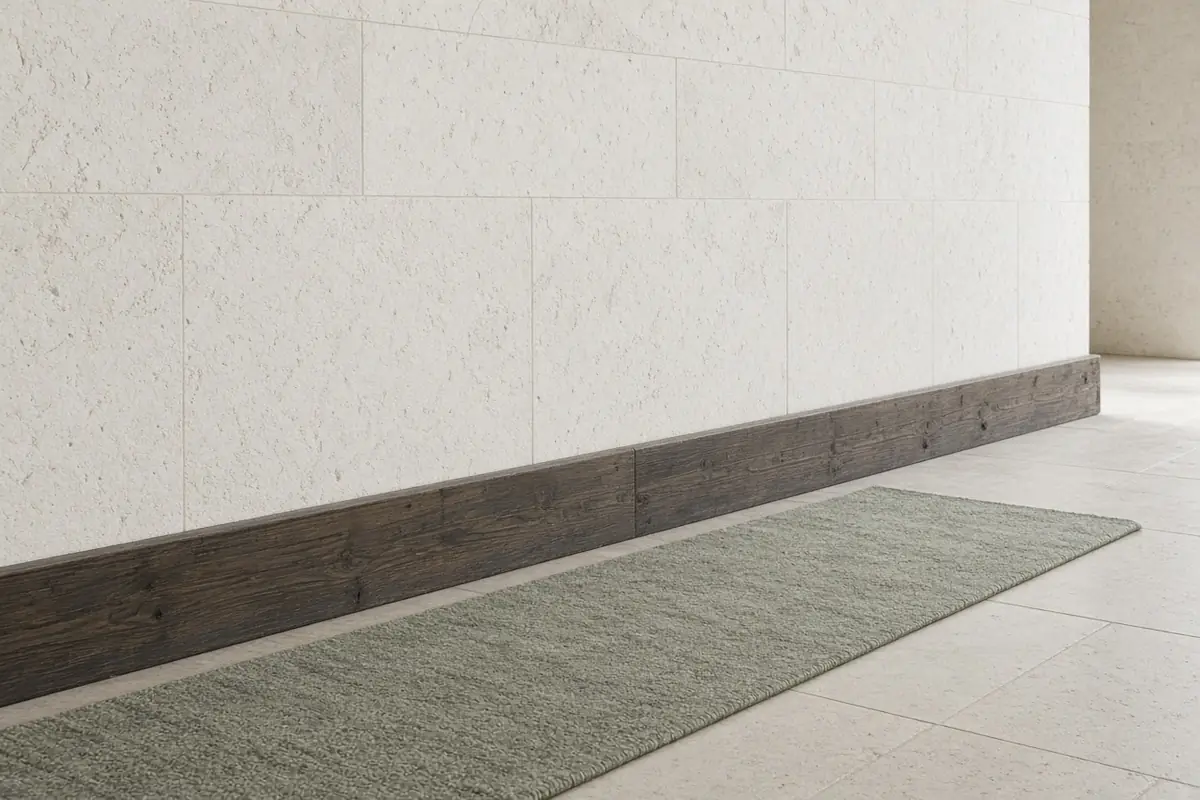
Boot wash, a mat, and the hard floor beyond, for wet shoes and event-day dirt.